
UnlockMLS
  • Buy
  • Rent
  • Commercial
  • Find an Agent
    Price range
    $
    $
    Bedrooms
    Bathrooms
    Home type
    Square feet
    Lot size
    Heating
    Cooling
    Parking spots
    Garage
    Year built
    Max HOA
    Down payment assistanceDown payment assistance
    Tours
    More amenities
    1 home
      1 home available
      913 Larkhall Dr, Spicewood, TX 78669
      $985,000
      3beds
      3bath
      2,453sqft
      0.45acres
      House for Sale

      913 Larkhall Dr, Spicewood, TX 78669

      Listing by: JBGoodwin REALTORS LT
      1 - 1 of 1 results
      © 2026 Unlock MLS
      Display of MLS Data is usually deemed reliable but is NOT guaranteed accurate by the MLS. Buyers are responsible for verifying the accuracy of all information and should investigate the data themselves or retain appropriate professionals.
      Equal opportunity
      Membio
      UnlockMLS
      913 Larkhall Dr, Spicewood, TX 78669
      913 Larkhall Dr, Spicewood, TX 78669
      913 Larkhall Dr, Spicewood, TX 78669
      913 Larkhall Dr, Spicewood, TX 78669
      913 Larkhall Dr, Spicewood, TX 78669
      913 Larkhall Dr, Spicewood, TX 78669
      913 Larkhall Dr, Spicewood, TX 78669
      913 Larkhall Dr, Spicewood, TX 78669
      913 Larkhall Dr, Spicewood, TX 78669
      913 Larkhall Dr, Spicewood, TX 78669
      913 Larkhall Dr, Spicewood, TX 78669
      913 Larkhall Dr, Spicewood, TX 78669
      913 Larkhall Dr, Spicewood, TX 78669
      913 Larkhall Dr, Spicewood, TX 78669
      913 Larkhall Dr, Spicewood, TX 78669
      913 Larkhall Dr, Spicewood, TX 78669
      913 Larkhall Dr, Spicewood, TX 78669
      913 Larkhall Dr, Spicewood, TX 78669
      913 Larkhall Dr, Spicewood, TX 78669
      913 Larkhall Dr, Spicewood, TX 78669
      913 Larkhall Dr, Spicewood, TX 78669
      913 Larkhall Dr, Spicewood, TX 78669
      913 Larkhall Dr, Spicewood, TX 78669
      913 Larkhall Dr, Spicewood, TX 78669
      913 Larkhall Dr, Spicewood, TX 78669
      913 Larkhall Dr, Spicewood, TX 78669
      913 Larkhall Dr, Spicewood, TX 78669
      913 Larkhall Dr, Spicewood, TX 78669
      913 Larkhall Dr, Spicewood, TX 78669
      913 Larkhall Dr, Spicewood, TX 78669

      913 Larkhall Dr, Spicewood, TX 78669
      913 Larkhall Dr, Spicewood, TX 78669
      913 Larkhall Dr, Spicewood, TX 78669
      913 Larkhall Dr, Spicewood, TX 78669
      913 Larkhall Dr, Spicewood, TX 78669
      913 Larkhall Dr, Spicewood, TX 78669
      913 Larkhall Dr, Spicewood, TX 78669
      913 Larkhall Dr, Spicewood, TX 78669
      913 Larkhall Dr, Spicewood, TX 78669
      913 Larkhall Dr, Spicewood, TX 78669
      $985,000
      3beds
      3full,half bath
      2,453sqft
      0.45acres

      913 Larkhall Dr, Spicewood, TX 78669

      House for Sale by Janan AbedJBGoodwin REALTORS LT.

      Data checked -. Listing last updated 4 hours ago.
      1. Overview
      2. Details
      3. More 

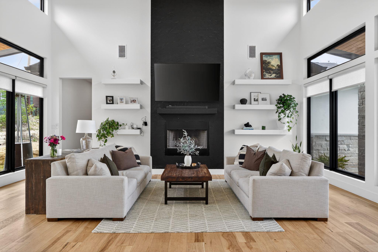
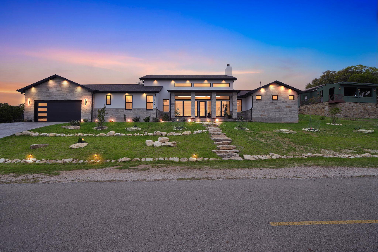
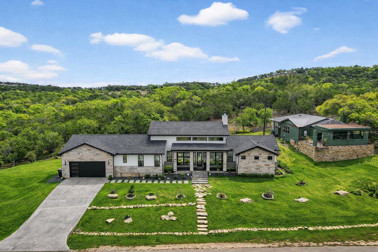
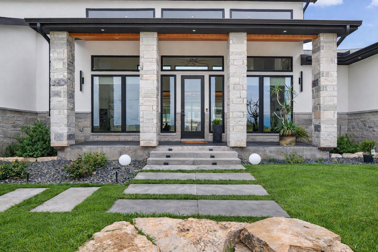
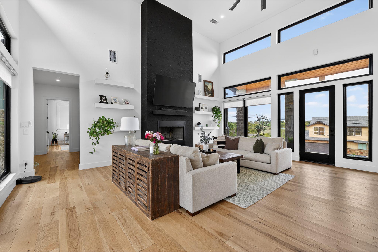
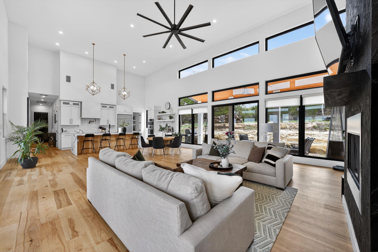
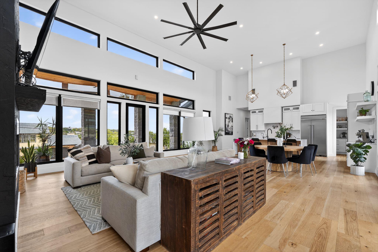
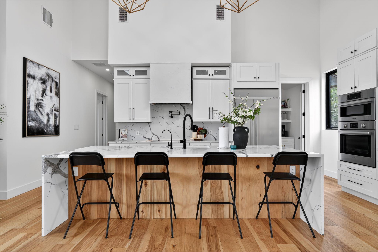
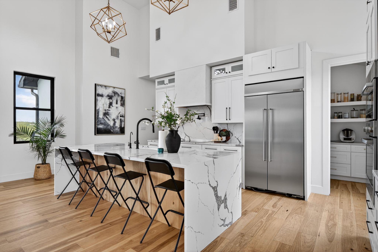
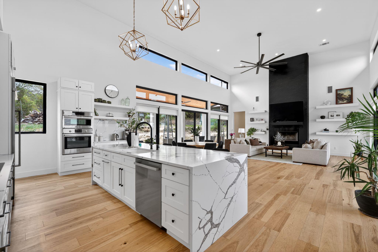
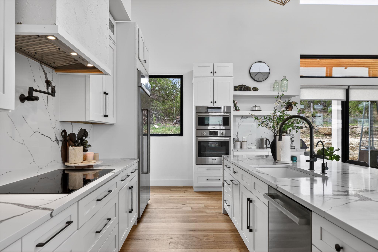
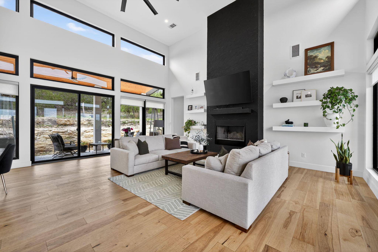
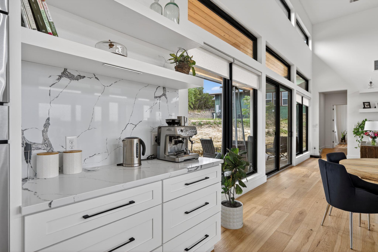
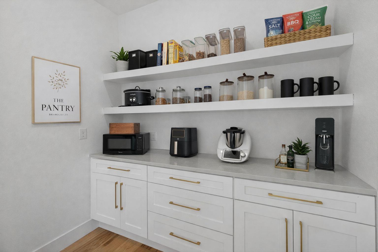
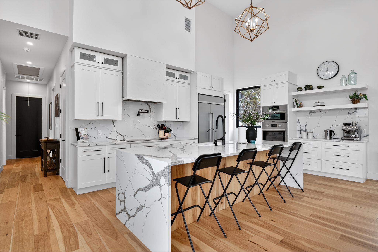
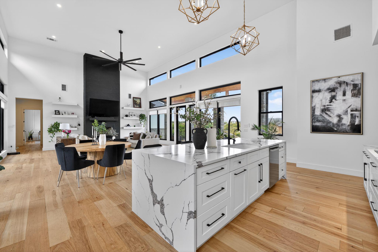
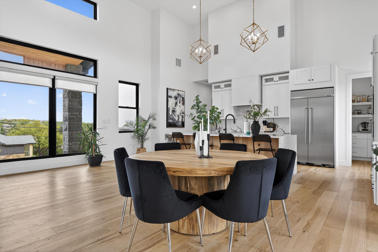
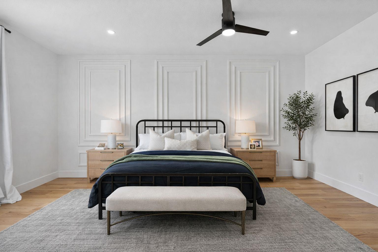
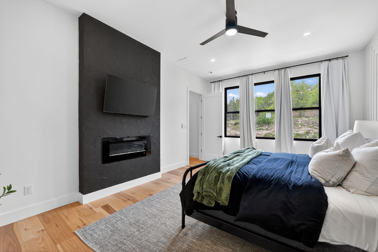
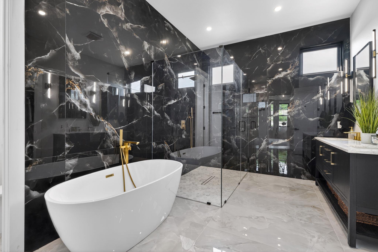
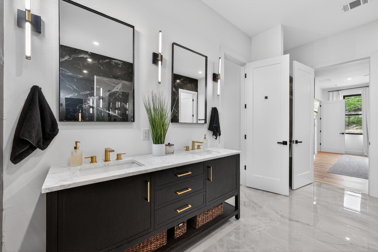
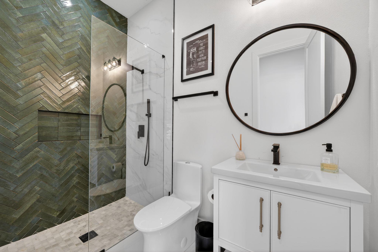
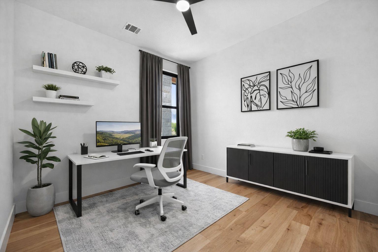
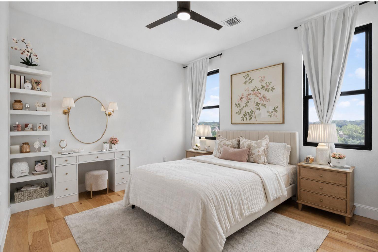
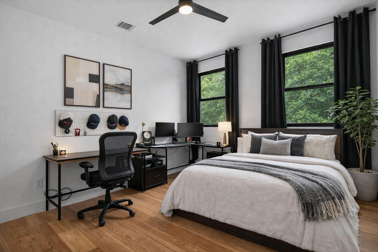
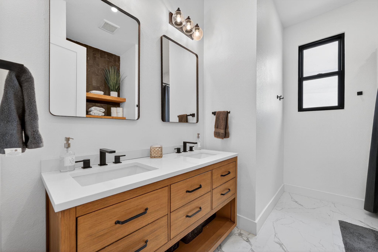
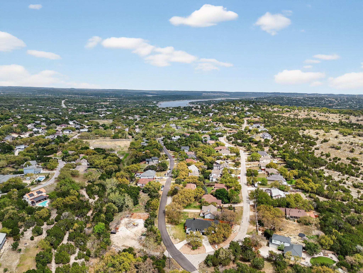
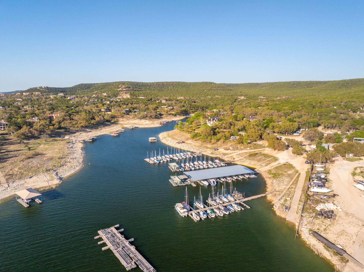
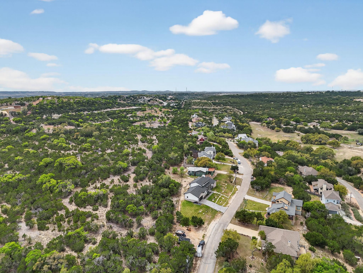
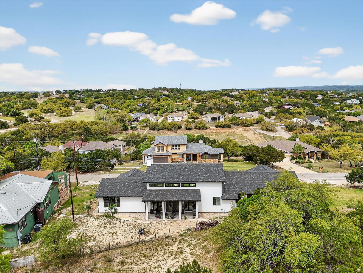
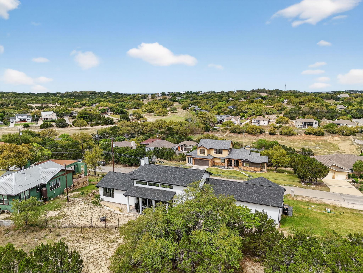
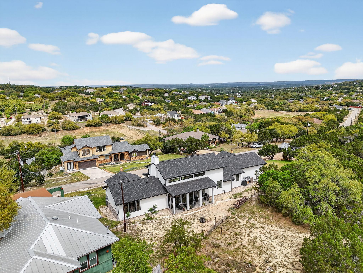
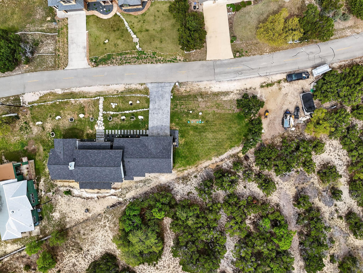
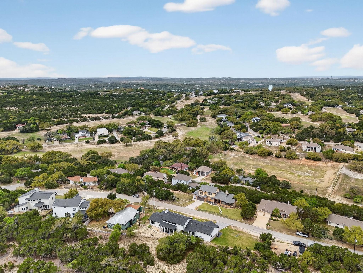
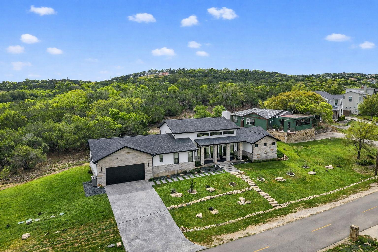
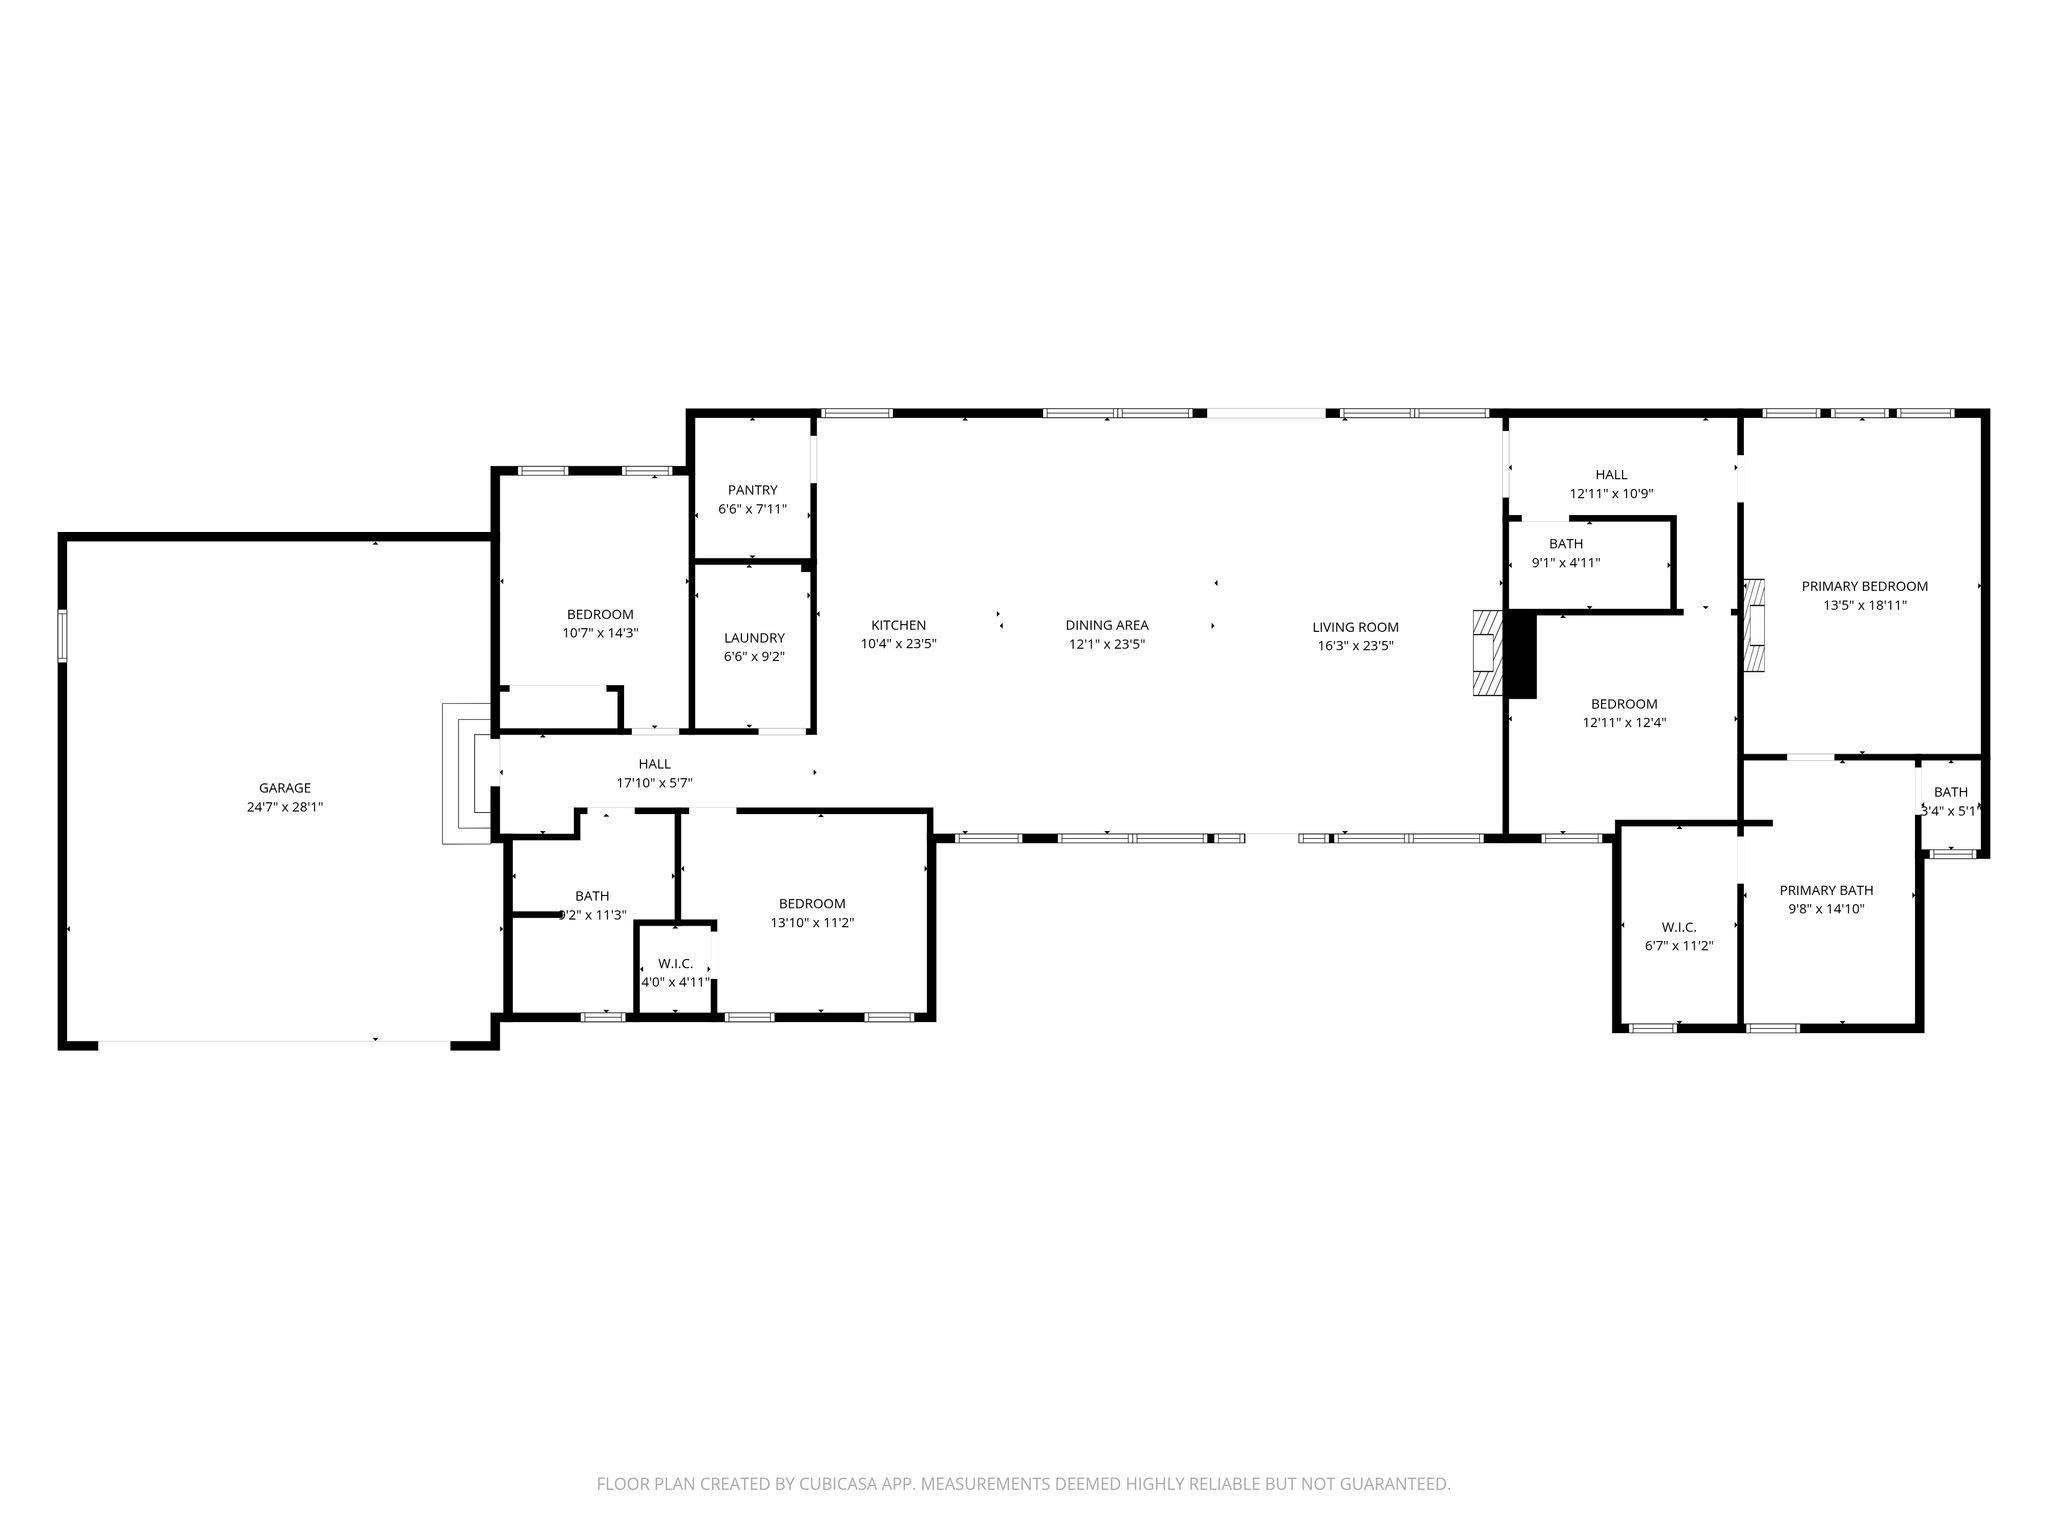
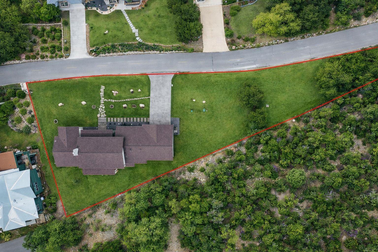
      Welcome to 913 Larkhall, where modern design meets Hill Country elegance and every detail is intentionally crafted to elevate the way you live. From the moment you arrive, the striking elevation and clean architectural lines set the tone for a home defined by light, volume, and refined simplicity. Inside, soaring ceilings and expansive walls of glass fill the home with natural light, creating a seamless connection to the surrounding landscape. The living space is anchored by a dramatic floor-to-ceiling wood-burning fireplace, adding warmth and architectural presence while enhancing the home’s open, effortless flow. At the heart of the home, the kitchen is designed to gather and impress, centered around a bold waterfall-edge island that serves as both a functional workspace and a striking design statement, complemented by custom cabinetry, designer lighting, and a curated coffee and serving bar. The walk-in pantry continues the experience with a clean, magazine-worthy aesthetic. The primary suite offers a private retreat, complete with a sleek gas fireplace and a spa-inspired bath designed for comfort and quiet luxury. Additional bedrooms and a dedicated office provide flexibility, all tied together by a cohesive, modern design with thoughtfully integrated storage throughout. Set on a generously sized lot, the outdoor space offers privacy, flexibility, and room to create your own Hill Country retreat. An oversized garage, extended driveway, and additional parking area deliver rare convenience and functionality. Perfectly positioned within the Lake Travis lifestyle, Briarcliff residents enjoy access to a private marina, boat ramp, waterfront parks, scenic hiking trails, and a 9-hole golf course, along with local favorites like The Lighthouse Restaurant & Lounge and J5 Steakhouse—all within the highly regarded Lake Travis ISD. A refined expression of modern Hill Country living, where design, space, and lifestyle come together effortlessly.

      Details
        Property type
      Residential
        Year built
      2024
        Heating
      Central, Fireplace(s)
        Cooling
      Ceiling Fan(s), Central Air
        Garage
      Yes (3 space)
        Parking spots
      6
      7010094
      MLS ID
      Active
      Status
      03-30-2026
      On market date
        Subdivision
      Briarcliff Inc Sec 14
      Levels  Levels
      One
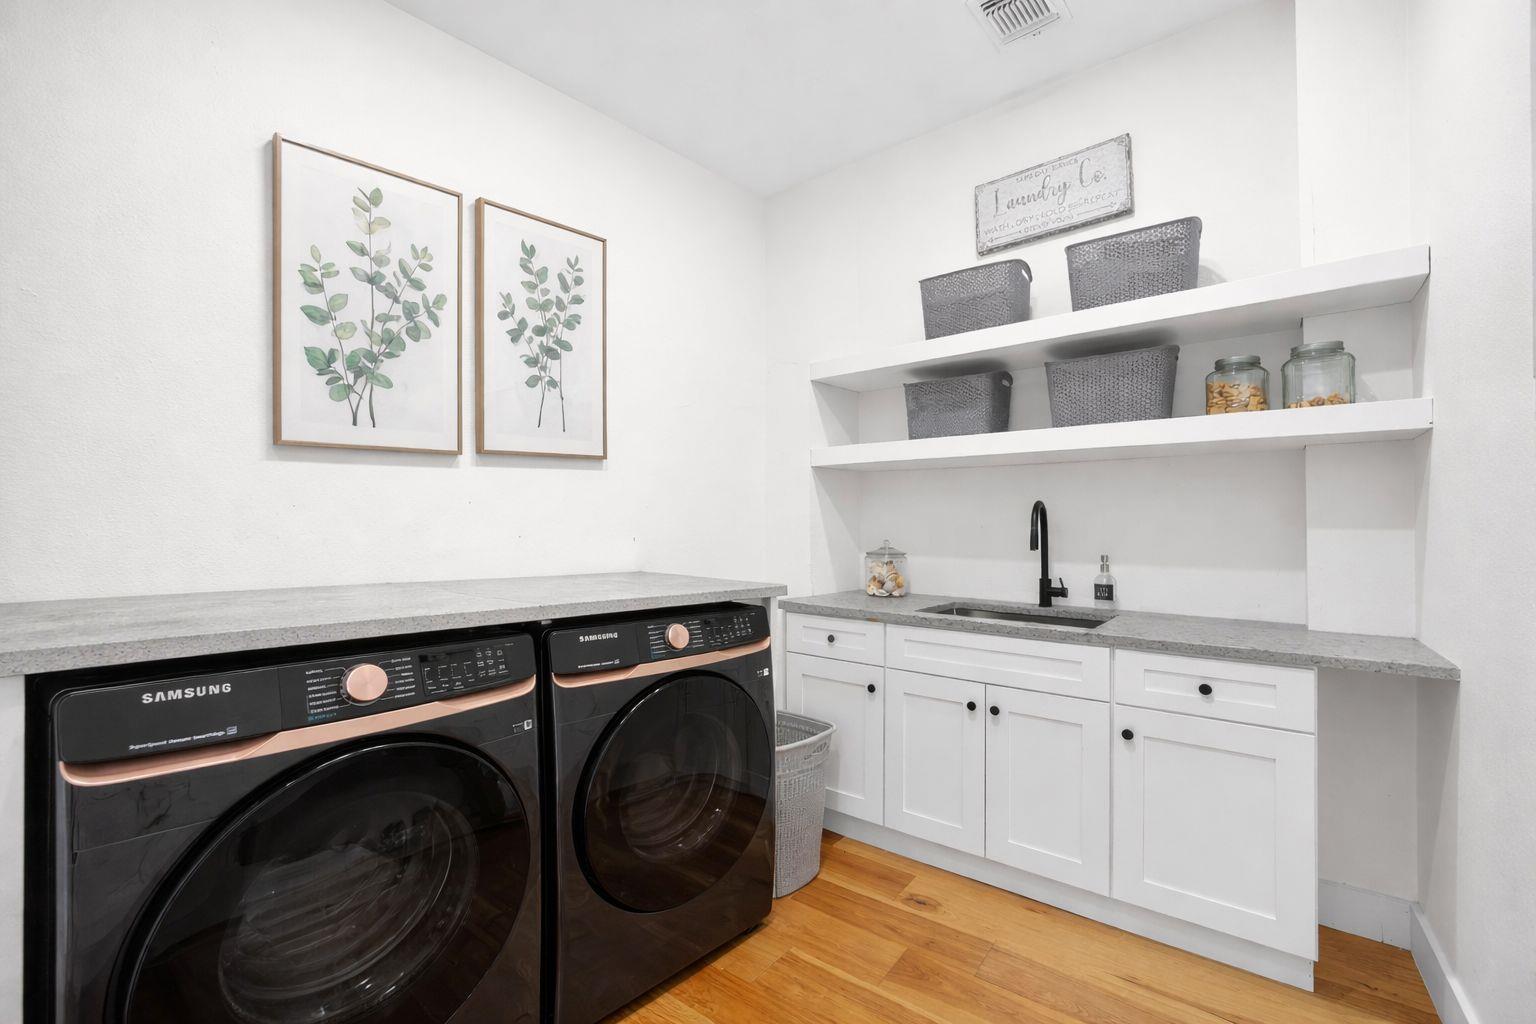
        Laundry location
      Laundry Room
        Roof
      Shingle
        Fireplace
      Yes
        Pool
      No
        Pets allowed
        Basement
      Interior features
      Ceiling Fan(s), Ceiling-High, Quartz Counters, Double Vanity, Eat-in Kitchen, No Interior Steps, Open Floorplan, Pantry, Primary Bedroom on Main, Recessed Lighting, Smart Thermostat, Soaking Tub, Storage, Study/Home Office, Walk-In Closet(s)
      Exterior features
      Exterior Steps, Gutters Full
      Lot features
      Back Yard, Front Yard, Landscaped, Pie Shaped Lot
      Patio & Porch Features
      Covered, Front Porch, Patio
      Appliances included
      Cooktop, Dishwasher, Disposal, RNGHD, Refrigerator, Stainless Steel Appliance(s), Washer/Dryer
      Construction materials
      Stone, Stucco
      Green Energy Efficient
      Appliances, Thermostat, Windows
      Buyer Incentives
      None
      Monthly taxes
      $1,364
      Yearly taxes
      $16,363.51
      School district
      Lake Travis ISD
      Schools
      West Cypress Hills, Lake Travis
      Senior community
      No
      Association Fee
      $327/Annually
      HOA Fees Include
      Common Area Maintenance
      Open Houses
      In-Person
      No upcoming in-person open houses
      Virtual
      No upcoming virtual open houses
      Contact Agent
      Janan Abed
      Janan Abed
      Real Estate Agent, JBGoodwin REALTORS LT
      Direct 
       
      Location
      From Hwy 71 W, turn right onto Pace Bend Rd S, right onto Briarcliff Dr, continue to Moulin Dr, left onto Cowal Dr S, right onto Larkhall Dr, home will be on the left.
      For Sale Nearby
      No nearby homes are For Sale Nearby.
      913 Larkhall Dr, Spicewood, TX 78669, is a 3 bedroom, 3 bathroom, 2453 sqft. Single Family Residence built in 2024. This property is currently available for sale and was listed on Unlock MLS on 3-30-2026. The MLS# for this Single Family Residence is MLS# 7010094.
      Display of MLS Data is usually deemed reliable but is NOT guaranteed accurate by the MLS. Buyers are responsible for verifying the accuracy of all information and should investigate the data themselves or retain appropriate professionals.
      Copyright ©2026 Unlock MLS