UnlockMLS
  • Buy
  • Rent
  • Commercial
  • Find an Agent
    Price range
    $
    $
    Bedrooms
    Bathrooms
    Home type
    Square feet
    Lot size
    Heating
    Cooling
    Parking spots
    Garage
    Year built
    Max HOA
    Down payment assistanceDown payment assistance
    Tours
    More amenities
    1 home
      1 home available
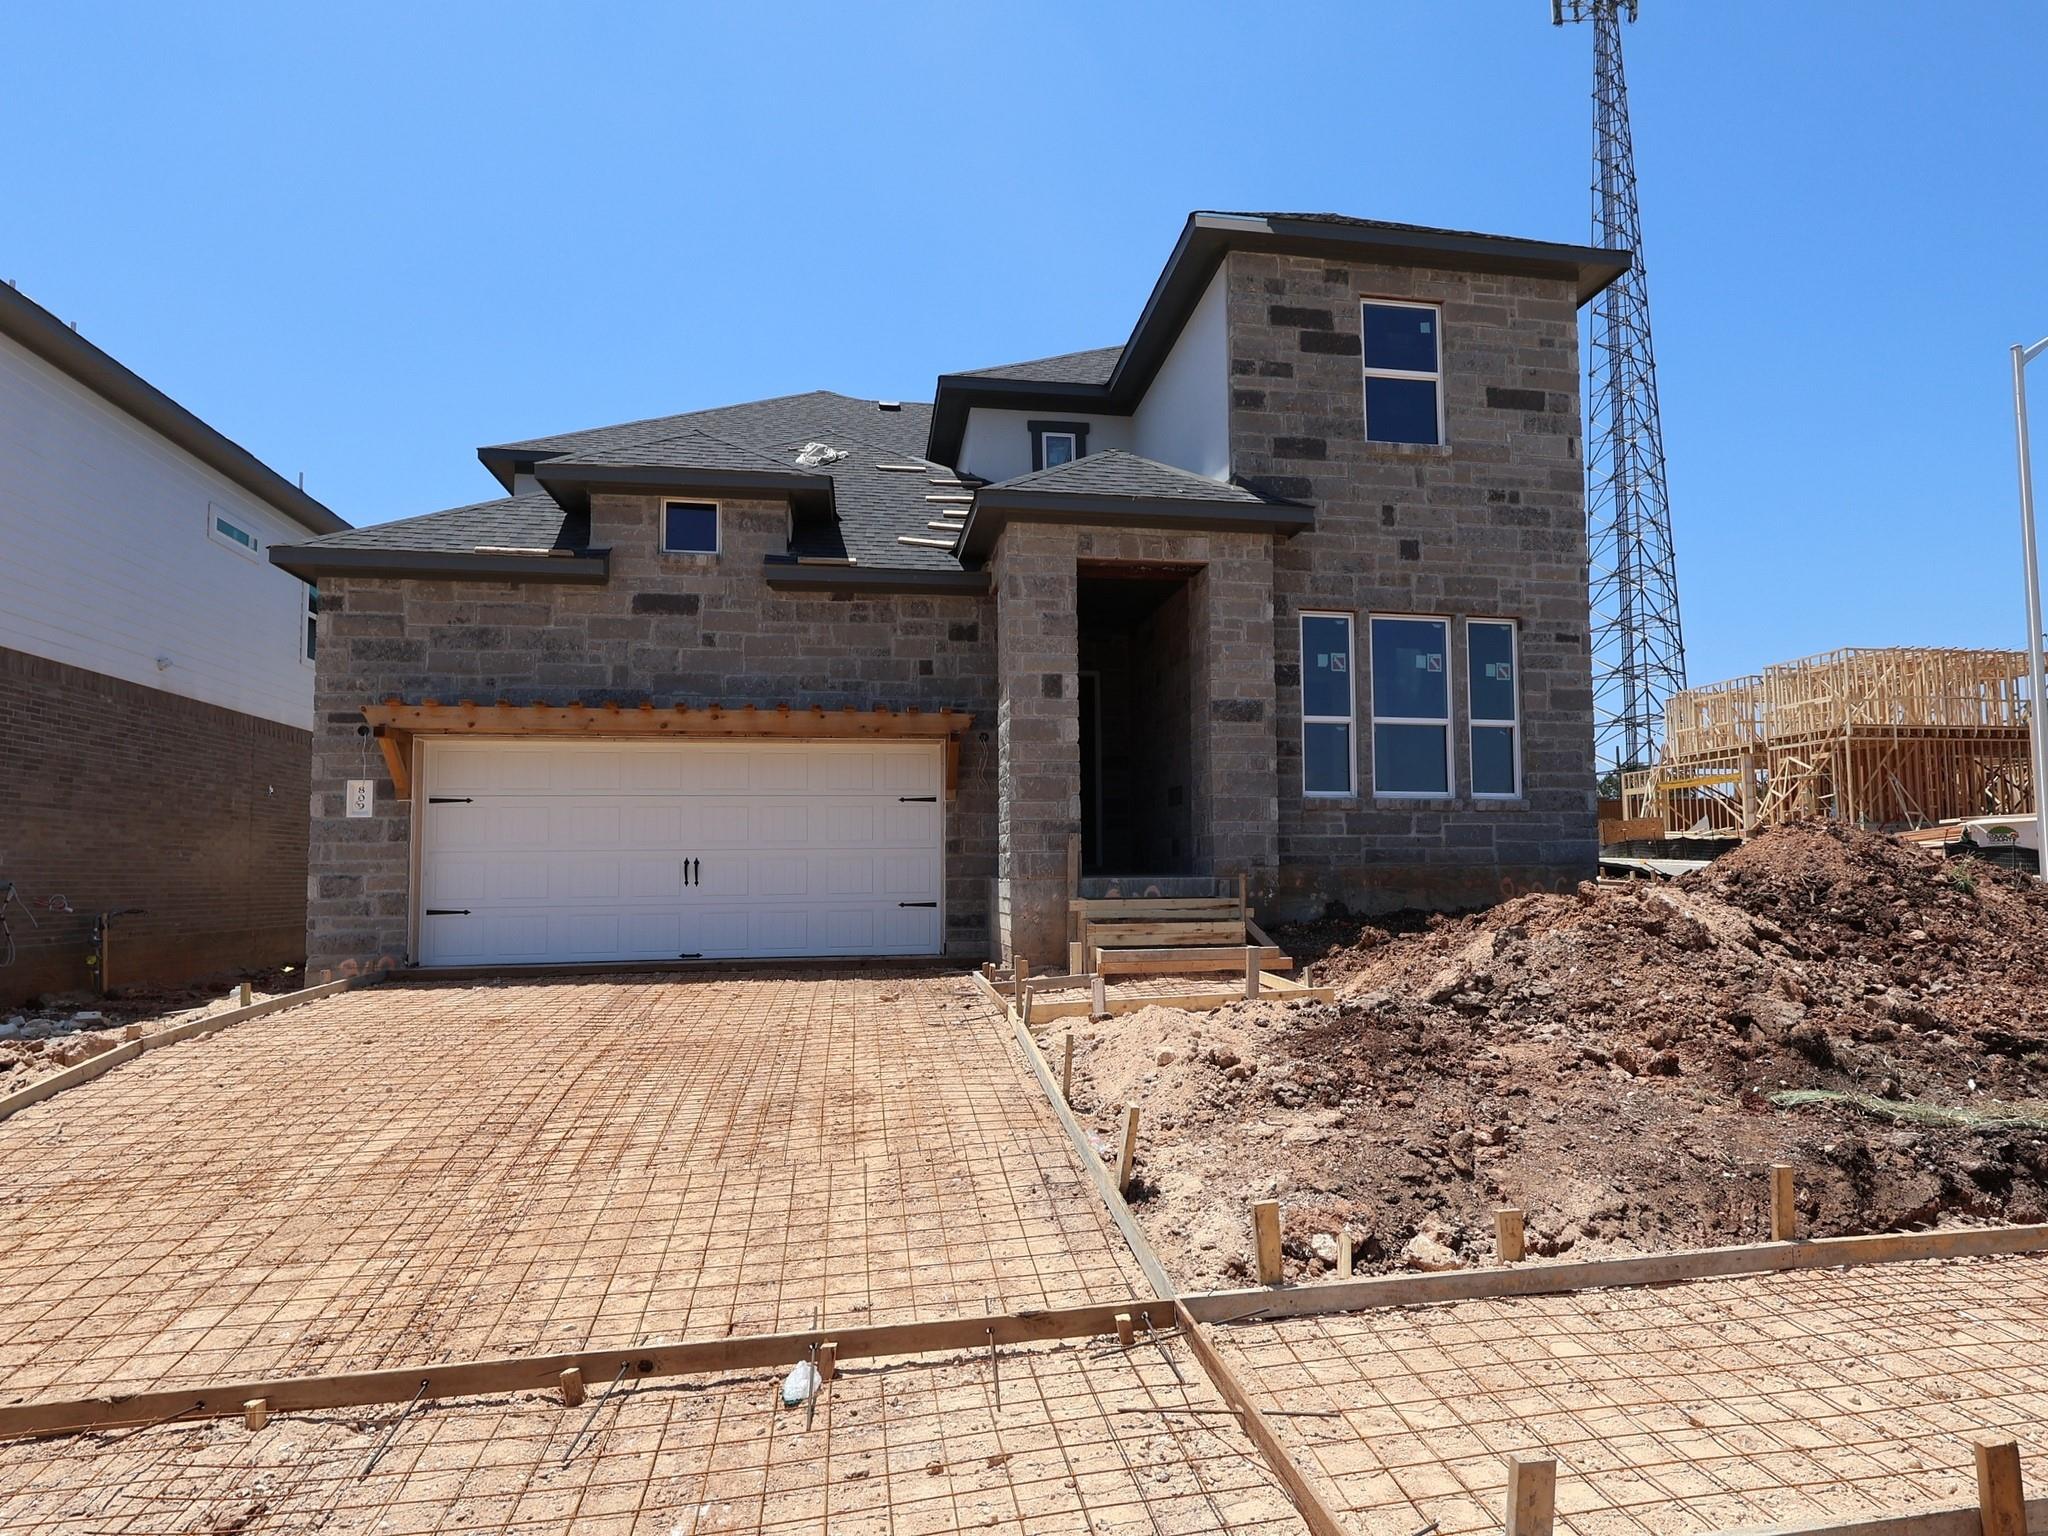
      809 Purmela St, Leander, TX 78641
      809 Purmela St, Leander, TX 78641
      $729,990
      4beds
      3.5bath
      3,221sqft
      0.17acres
      House for Sale
      Down payment assistanceDown Payment Help

      809 Purmela St, Leander, TX 78641
      Listing by: M/I Homes Realty
      1 - 1 of 1 results
      © 2026 Unlock MLS
      Display of MLS Data is usually deemed reliable but is NOT guaranteed accurate by the MLS. Buyers are responsible for verifying the accuracy of all information and should investigate the data themselves or retain appropriate professionals.
      Equal opportunity
      Membio
      UnlockMLS
      809 Purmela St, Leander, TX 78641
      809 Purmela St, Leander, TX 78641
      809 Purmela St, Leander, TX 78641
      809 Purmela St, Leander, TX 78641
      809 Purmela St, Leander, TX 78641
      809 Purmela St, Leander, TX 78641
      809 Purmela St, Leander, TX 78641
      809 Purmela St, Leander, TX 78641
      809 Purmela St, Leander, TX 78641
      809 Purmela St, Leander, TX 78641
      809 Purmela St, Leander, TX 78641
      $729,990
      Down payment assistanceDown Payment Help
      4beds
      3full,1half bath
      3,221sqft
      0.17acres

      809 Purmela St, Leander, TX 78641

      House for Sale by Patrick EasterM/I Homes Realty.

      Data checked -. Listing last updated 12 days ago.
      1. Overview
      2. Details
      3. More 

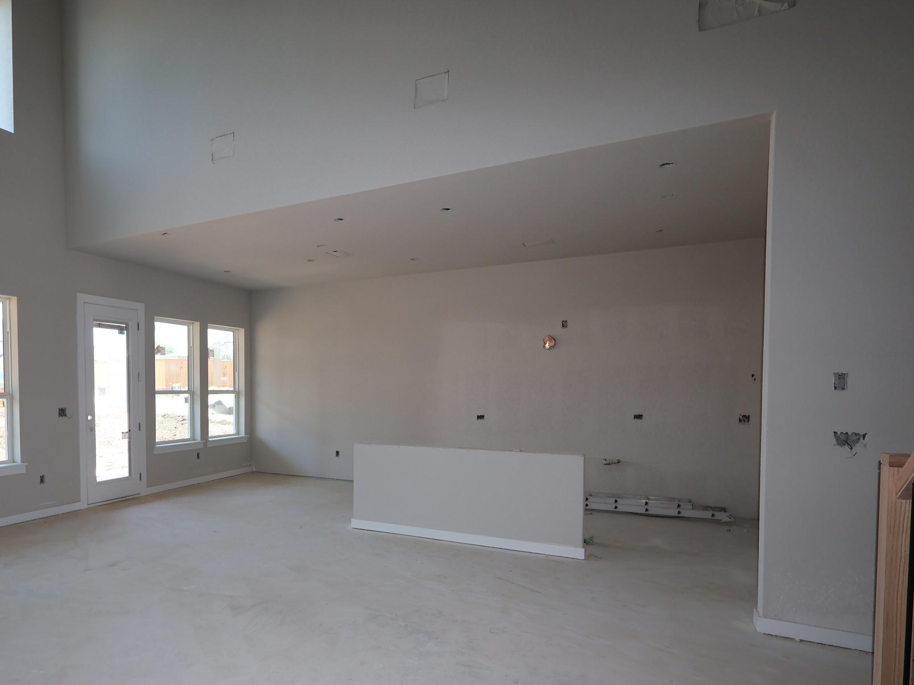
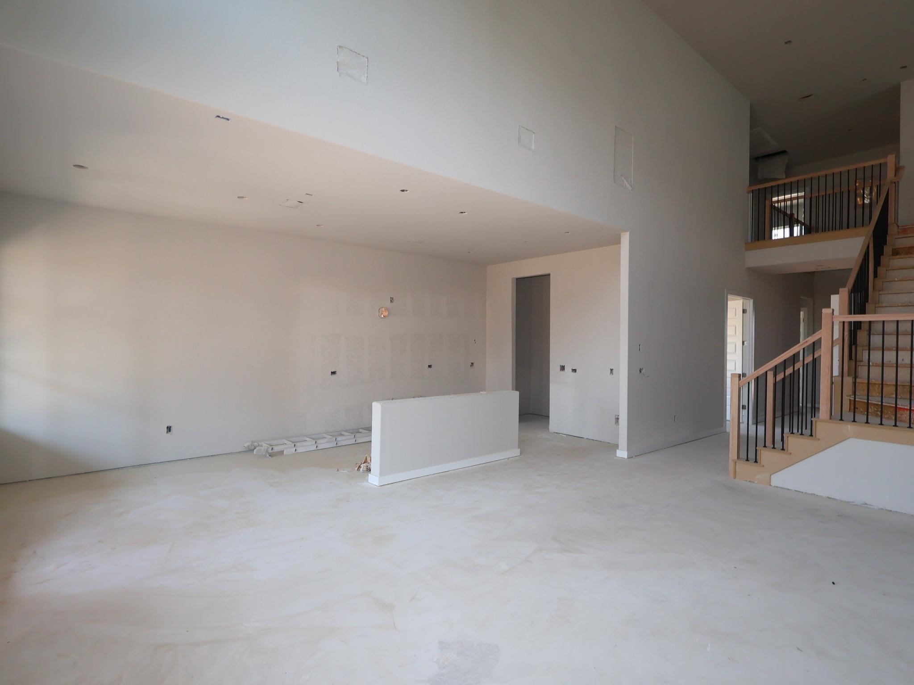
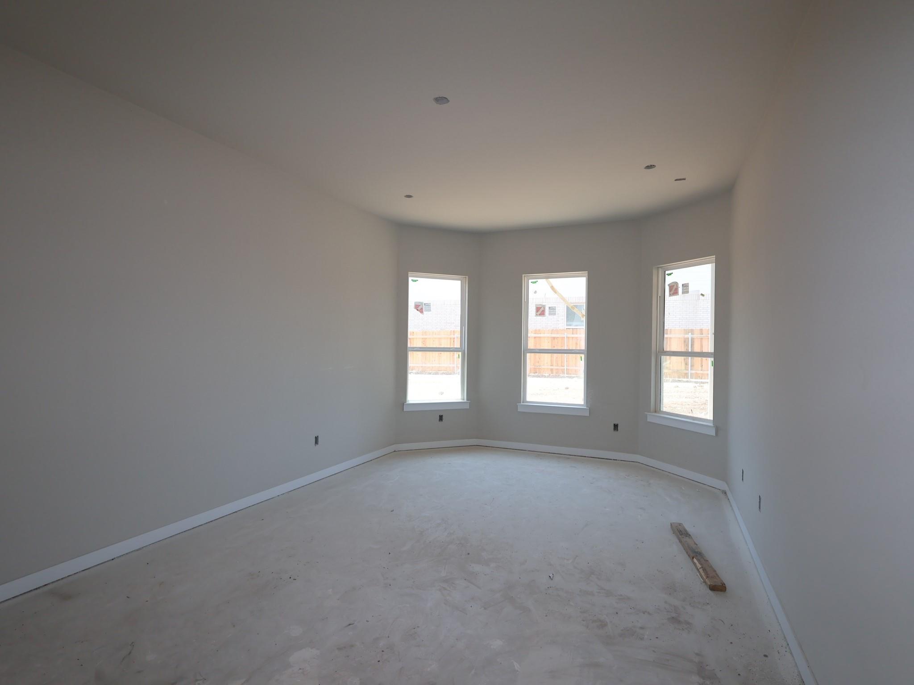
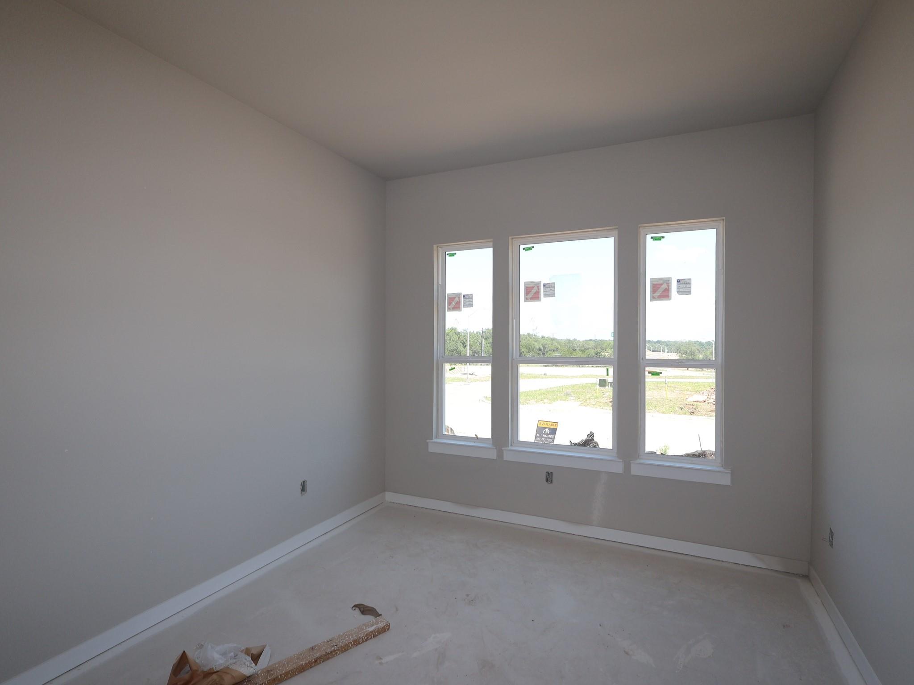
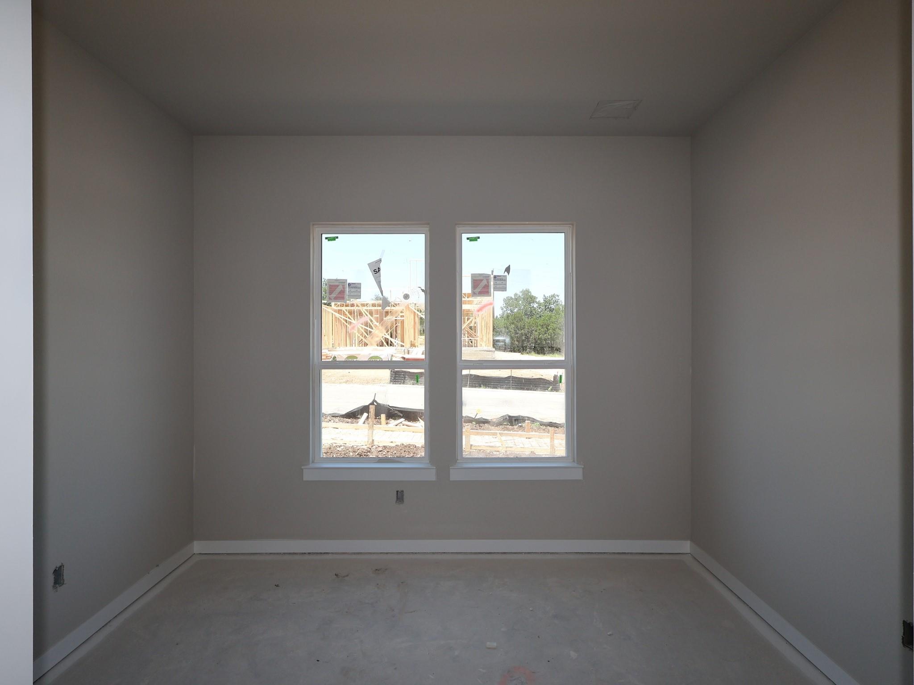
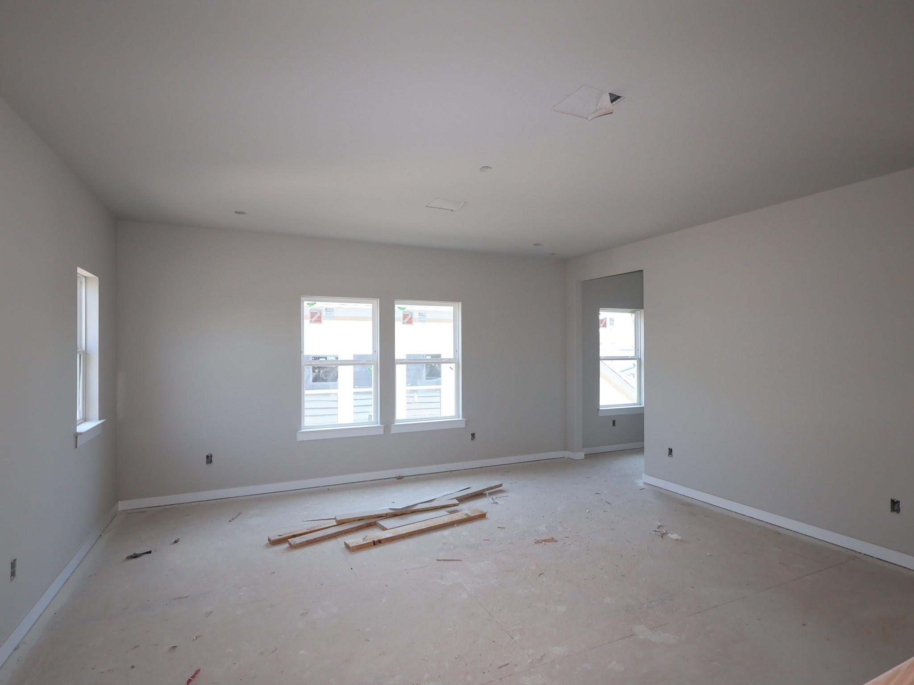
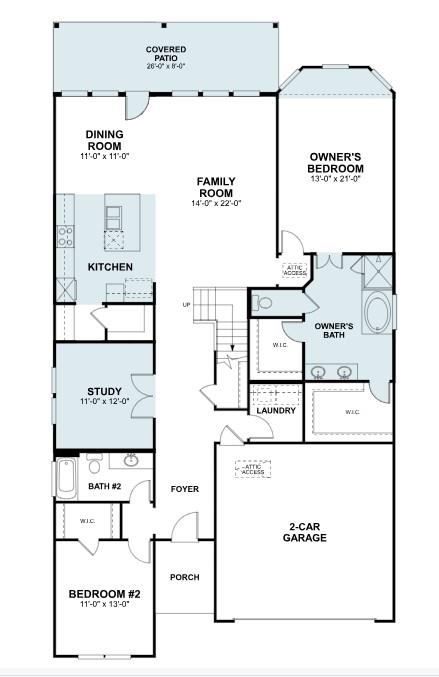
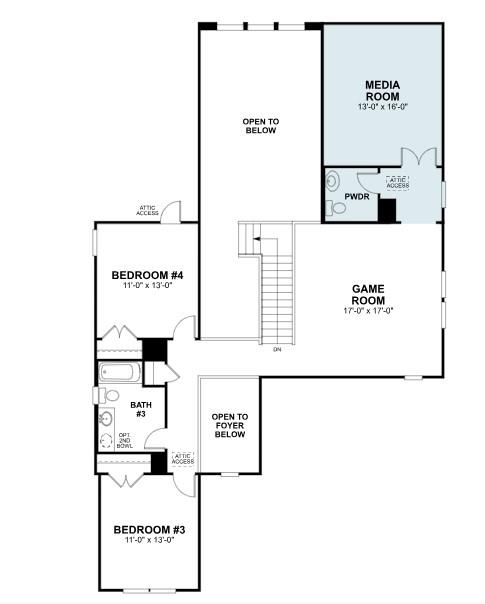
      Key Features: • 4 bedrooms with the owner’s suite on the main floor • 3 full bathrooms and 1 half bathroom • 3,221 square feet of well-planned interior living space • Open-concept main living area connecting kitchen, dining, and family room • First-floor study/den with flexible layout options • Covered front porch and optional extended patio for outdoor living • Front-loading 2-car garage The main floor offers a flowing layout with the owner’s suite tucked away for privacy, a bright open family room, and a kitchen designed with an oversized island, ample counter space, and optional butler’s pantry. Upstairs, a spacious game room and two additional bedrooms create the perfect space for family activities or guests, with options to add a media room or extra bedroom and bathroom.

      Details
        Property type
      Residential
        Year built
      2026
        Heating
      Central, ENERGY STAR Qualified Equipment, Natural Gas, Zoned
        Cooling
      Ceiling Fan(s), Central Air, Electric, ENERGY STAR Qualified Equipment, Zoned
        Garage
      Yes (2 space)
        Parking spots
      4
      2405880
      MLS ID
      Active
      Status
      05-15-2026
      On market date
        Subdivision
      Edgewood
      Levels  Levels
      Two
        Laundry location
      In Hall, Inside, Laundry Room, Main Level
        Roof
      Composition
        Fireplace
      No
        Pool
      No
        Pets allowed
        Basement
      Interior features
      Breakfast Bar, Ceiling Fan(s), Ceiling-High, Double Vanity, High Speed Internet, Interior Steps, Kitchen Island, Open Floorplan, Pantry, Primary Bedroom on Main, Recessed Lighting, Soaking Tub, Walk-In Closet(s), Wired for Data, Wired for Sound
      Exterior features
      Exterior Steps, Gutters Full, Lighting, Pest Tubes in Walls, Private Yard
      Lot features
      Back Yard, Few Trees, Front Yard, Landscaped, Sprinklers In Rear, Sprinklers In Front, Sprinkler - Rain Sensor, Trees-Small (Under 20 Ft)
      Patio & Porch Features
      Covered, Front Porch, Rear Porch
      Appliances included
      Built-In Gas Oven, Dishwasher, Disposal, ENERGY STAR Qualified Appliances, Gas Cooktop, Microwave, RNGHD, Self Cleaning Oven, Stainless Steel Appliance(s), Water Heater, Tankless Water Heater
      Construction materials
      Brick Veneer, HardiPlank Type, Blown-In Insulation, Masonry – Partial, Cement Siding, Stone Veneer, Stucco
      Green Energy Efficient
      Water Heater, Windows
      Buyer Incentives
      See Remarks
      Seller Contributions
      Yes
      Monthly taxes
      -
      Yearly taxes
      -
      School district
      Leander ISD
      Schools
      Tarvin, Stiles, Rouse
      Senior community
      No
      Association Fee
      $70/Monthly
      HOA Fees Include
      Common Area Maintenance
      Open Houses
      In-Person
      No upcoming in-person open houses
      Virtual
      No upcoming virtual open houses
      Contact Agent
      Patrick Easter
      Patrick Easter
      Managing Broker, M/I Homes Realty
      Direct 
       
      Location
      If using GPS: Search for Williamson County Regional Park (3005 CR 175 Leander TX 78641) and travel North on CR 175, and the community will be on your right about 2 1/2 miles past the park.
      For Sale Nearby
      No nearby homes are For Sale Nearby.
      809 Purmela St, Leander, TX 78641, is a 4 bedroom, 3 bathroom, 3221 sqft. Single Family Residence built in 2026. This property is currently available for sale and was listed on Unlock MLS on 5-15-2026. The MLS# for this Single Family Residence is MLS# 2405880.
      Display of MLS Data is usually deemed reliable but is NOT guaranteed accurate by the MLS. Buyers are responsible for verifying the accuracy of all information and should investigate the data themselves or retain appropriate professionals.
      Copyright ©2026 Unlock MLS