UnlockMLS
  • Buy
  • Rent
  • Commercial
  • Find an Agent
    Price range
    $
    $
    Bedrooms
    Bathrooms
    Home type
    Square feet
    Lot size
    Heating
    Cooling
    Parking spots
    Garage
    Year built
    Max HOA
    Down payment assistanceDown payment assistance
    Tours
    More amenities
    1 home
      1 home available
      6020 Seville Dr, Austin, TX 78724
      Active Under Contract
      6020 Seville Dr, Austin, TX 78724
      $747,000
      4beds
      2.5bath
      2,665sqft
      0.15acres
      House for Sale
      Down payment assistanceDown Payment Help

      6020 Seville Dr, Austin, TX 78724
      Listing by: Iron Creek Realty
      1 - 1 of 1 results
      © 2026 Unlock MLS
      Display of MLS Data is usually deemed reliable but is NOT guaranteed accurate by the MLS. Buyers are responsible for verifying the accuracy of all information and should investigate the data themselves or retain appropriate professionals.
      Equal opportunity
      Membio
      UnlockMLS
      6020 Seville Dr, Austin, TX 78724
      6020 Seville Dr, Austin, TX 78724
      6020 Seville Dr, Austin, TX 78724
      6020 Seville Dr, Austin, TX 78724
      6020 Seville Dr, Austin, TX 78724
      6020 Seville Dr, Austin, TX 78724
      6020 Seville Dr, Austin, TX 78724
      6020 Seville Dr, Austin, TX 78724
      6020 Seville Dr, Austin, TX 78724
      6020 Seville Dr, Austin, TX 78724
      6020 Seville Dr, Austin, TX 78724
      6020 Seville Dr, Austin, TX 78724
      6020 Seville Dr, Austin, TX 78724
      6020 Seville Dr, Austin, TX 78724
      6020 Seville Dr, Austin, TX 78724
      6020 Seville Dr, Austin, TX 78724
      6020 Seville Dr, Austin, TX 78724
      6020 Seville Dr, Austin, TX 78724
      6020 Seville Dr, Austin, TX 78724
      6020 Seville Dr, Austin, TX 78724
      6020 Seville Dr, Austin, TX 78724
      6020 Seville Dr, Austin, TX 78724
      6020 Seville Dr, Austin, TX 78724
      6020 Seville Dr, Austin, TX 78724
      6020 Seville Dr, Austin, TX 78724
      6020 Seville Dr, Austin, TX 78724
      6020 Seville Dr, Austin, TX 78724
      6020 Seville Dr, Austin, TX 78724
      6020 Seville Dr, Austin, TX 78724
      6020 Seville Dr, Austin, TX 78724
      6020 Seville Dr, Austin, TX 78724
      6020 Seville Dr, Austin, TX 78724
      6020 Seville Dr, Austin, TX 78724
      Active Under Contract
      $747,000
      Down payment assistanceDown Payment Help
      4beds
      2full,1half bath
      2,665sqft
      0.15acres

      6020 Seville Dr, Austin, TX 78724

      House for Sale by Sarah WilliamsIron Creek Realty.

      Data checked -. Listing last updated 8 hours ago.
      1. Overview
      2. Details
      3. More 

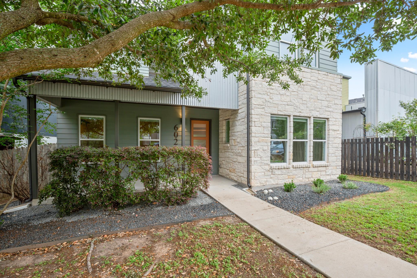
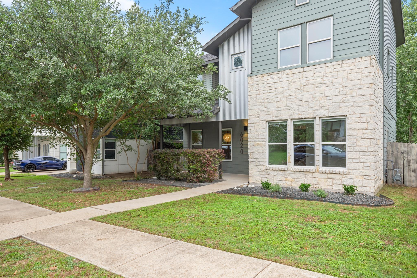
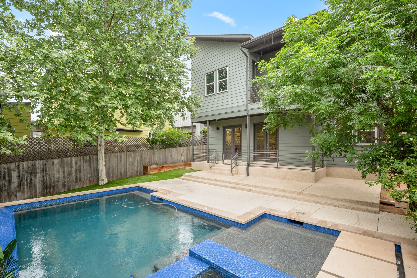
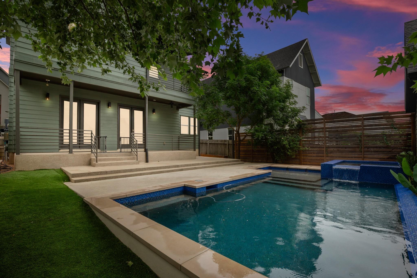
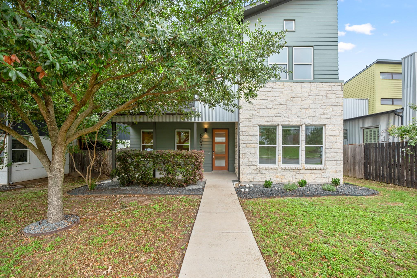
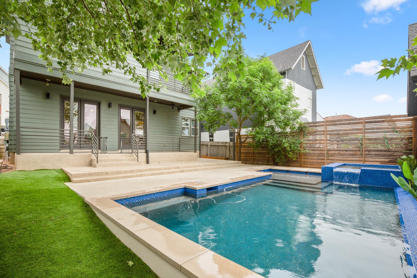
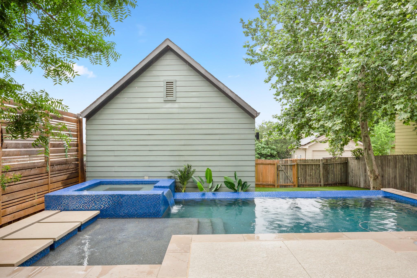
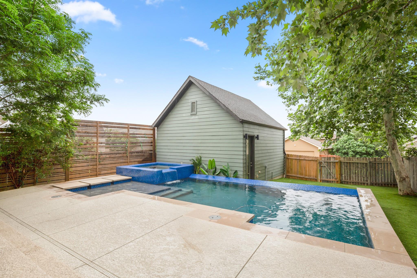
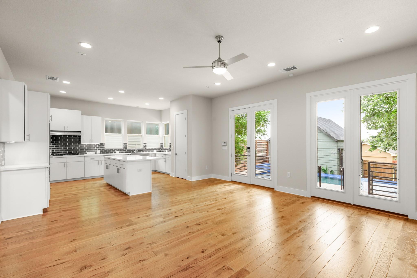
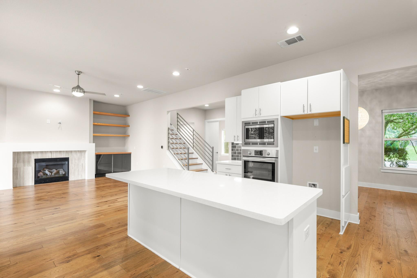
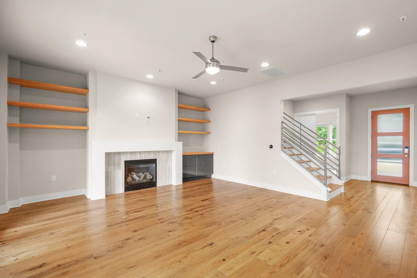
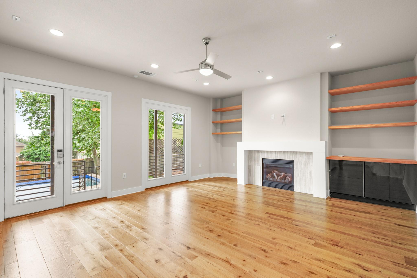
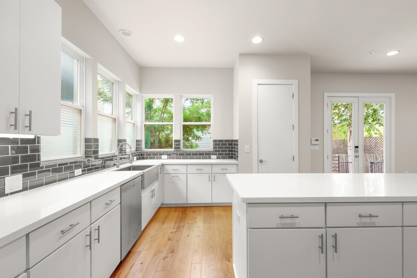
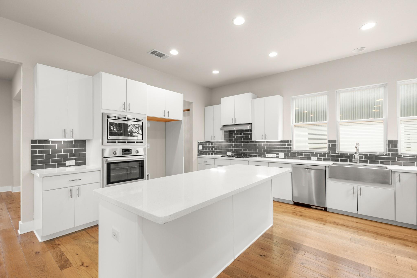
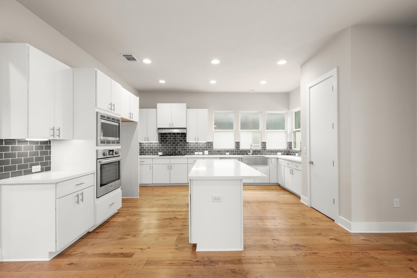
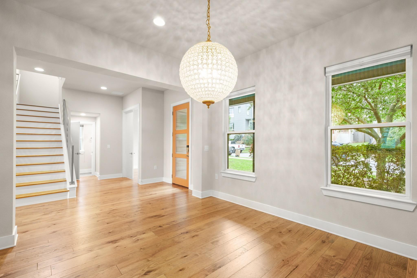
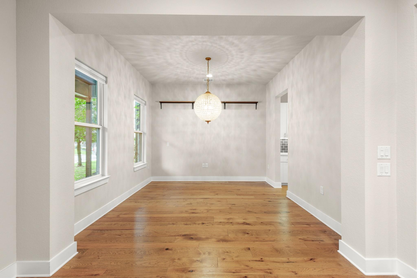
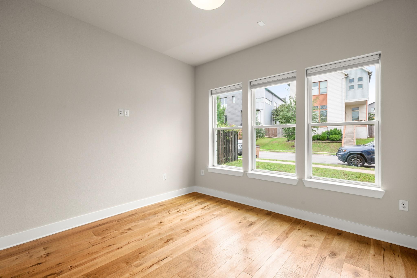
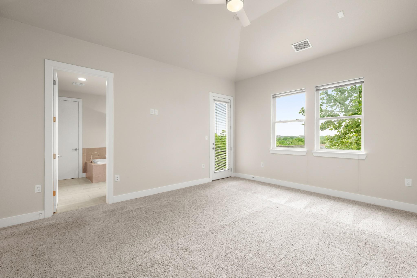
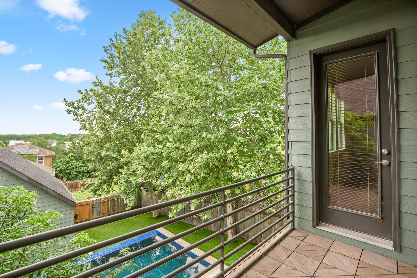
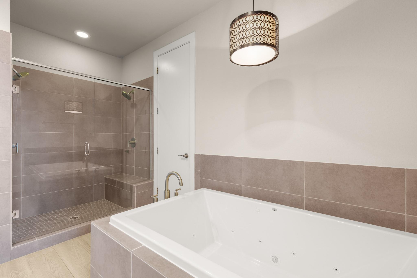
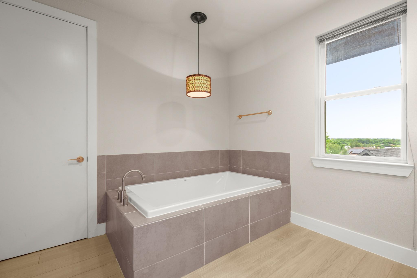
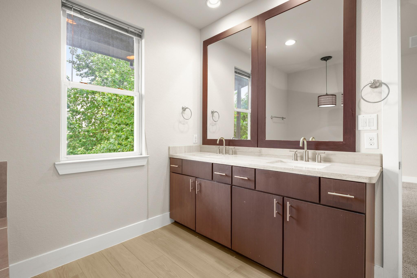
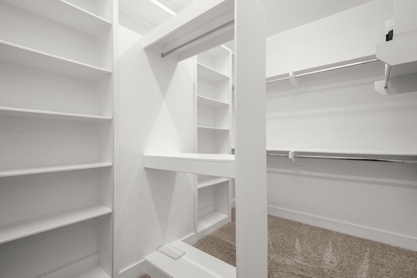
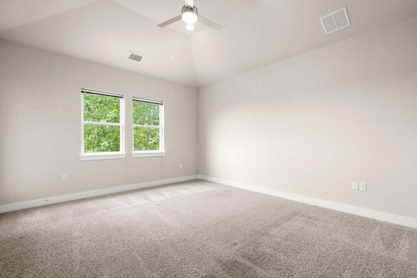
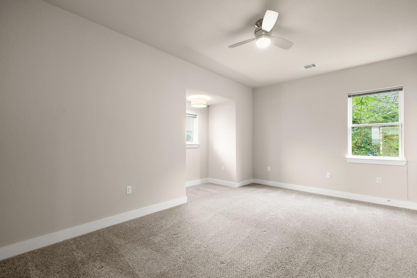
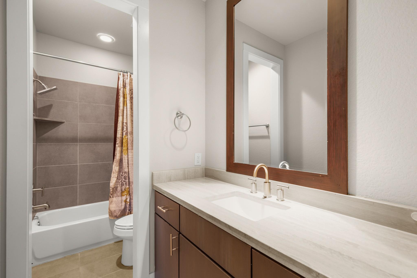
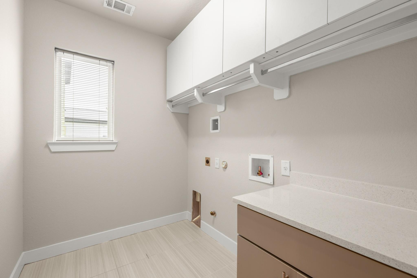
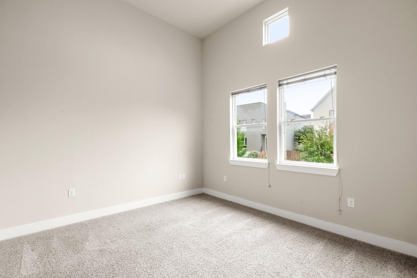
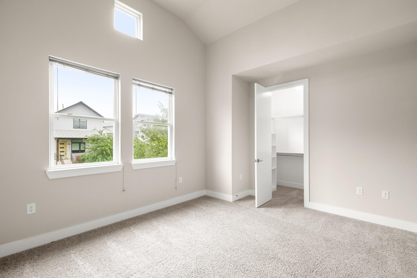
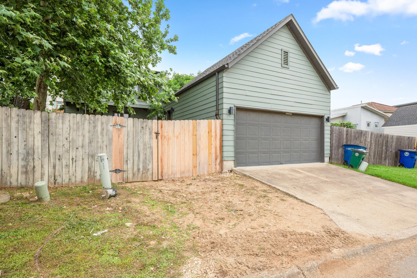
      Stunning contemporary home offering stylish living with a sense of privacy, elevated by mature trees and thoughtful placement with resort-style outdoor living. From the moment you arrive, you’re welcomed by an inviting entrance framed by a beautiful oak tree and thoughtfully designed landscaping. Multiple porches & an upstairs balcony create seamless indoor-outdoor flow, while large windows throughout the home showcase peaceful tree-filled views from nearly every room. The backyard is a true showstopper—an entertainer’s dream featuring a brand-new custom Gunite pool & spa (Finished first part of 2026 by Cody Pools) complete with waterfall, infinity edge, autofill system,& extended sundeck patio. The fully turfed yard is both low-maintenance & lush, shaded by mature sycamore trees, & enclosed by a privacy cedar fence for your peaceful outdoor oasis. Inside, the home has many upgrades with a custom-designed kitchen featuring an oversized island, stainless steel farmhouse sink, glass backsplash, Bosch appliances, soft-close cabinetry, & under-cabinet lighting. The living room offers a cozy gas fireplace with custom built-in shelving & upgraded stone finishes, while the dining room is elevated by a designer Arhaus Poppy chandelier. The primary suite is a luxurious retreat with surround sound, a spa-inspired bathroom featuring a Jacuzzi tub, dual shower heads, & a custom closet with hidden secure storage. Additional highlights include engineered hardwood flooring throughout the main level, a dedicated media/utility closet with organized power and internet access, & a functional laundry room with added storage. The garage is equally impressive with epoxy flooring, finished walls, expanded attic storage, overhead storage systems, & a 240V outlet for EV charging. Additional features include smart locks, pre-wired outdoor speakers, exterior patio fan, & enhanced landscaping.

      Details
        Property type
      Residential
        Year built
      2015
        Heating
      Central
        Cooling
      Central Air
        Garage
      Yes (2 space)
        Parking spots
      2
      7636126
      MLS ID
      Active Under Contract
      Status
      05-02-2026
      On market date
        Subdivision
      Meadows At Trinity Crossing Ph
      Levels  Levels
      Two
        Laundry location
      Laundry Room, Upper Level
        Roof
      Composition
        Fireplace
      Yes
        Pool
      Yes
        Pets allowed
        Basement
      Interior features
      Breakfast Bar, Built-in Features, Ceiling Fan(s), Ceiling-High, Double Vanity, Kitchen Island, Open Floorplan, Recessed Lighting, Smart Thermostat, Soaking Tub, Storage, Study/Home Office, Walk-In Closet(s), Wired for Sound
      Exterior features
      Rain Gutters
      Lot features
      Alley, Interior Lot, Trees-Moderate
      Pool features
      Gunite, Heated, Infinity, Outdoor Pool, Pool/Spa Combo, Waterfall
      Patio & Porch Features
      Covered, Front Porch, Patio, Rear Porch
      Appliances included
      Dishwasher, Disposal, Exhaust Fan, Gas Cooktop, Microwave, Oven, RNGHD, Tankless Water Heater
      Construction materials
      HardiPlank Type, Masonry – Partial
      Green Energy Efficient
      None
      Buyer Incentives
      None
      Monthly taxes
      $1,295
      Yearly taxes
      $15,544.99
      School district
      Manor ISD
      Schools
      Oak Meadows, Decker, Manor
      Senior community
      No
      Association Fee
      $65/Quarterly
      HOA Fees Include
      Common Area Maintenance
      Open Houses
      In-Person
      No upcoming in-person open houses
      Virtual
      No upcoming virtual open houses
      Contact Agent
      Sarah Williams
      Sarah Williams
      Real Estate Agent, Iron Creek Realty
      Direct 
       
      Location
      Agave is located east of 183. Take FM 969 (MLK) 1 mile east of 183. Turn Left on Sendero Hills Parkway, right on Piñon Vista, Left on Seville. Home will be on the left.
      For Sale Nearby
      No nearby homes are For Sale Nearby.
      6020 Seville Dr, Austin, TX 78724, is a 4 bedroom, 2 bathroom, 2665 sqft. Single Family Residence built in 2015. This property is currently available for sale and was listed on Unlock MLS on 5-2-2026. The MLS# for this Single Family Residence is MLS# 7636126.
      Display of MLS Data is usually deemed reliable but is NOT guaranteed accurate by the MLS. Buyers are responsible for verifying the accuracy of all information and should investigate the data themselves or retain appropriate professionals.
      Copyright ©2026 Unlock MLS