
UnlockMLS
  • Buy
  • Rent
  • Commercial
  • Find an Agent
    Price range
    $
    $
    Bedrooms
    Bathrooms
    Home type
    Square feet
    Lot size
    Heating
    Cooling
    Parking spots
    Garage
    Year built
    Max HOA
    Down payment assistanceDown payment assistance
    Tours
    More amenities
    1 home
      1 home available
      4742 Regents Pl, Round Rock, TX 78665
      $464,955
      3beds
      3bath
      2,138sqft
      0.15acres
      House for Sale
      Down payment assistanceDown Payment Help

      4742 Regents Pl, Round Rock, TX 78665
      Listing by: Chesmar Homes
      1 - 1 of 1 results
      © 2026 Unlock MLS
      Display of MLS Data is usually deemed reliable but is NOT guaranteed accurate by the MLS. Buyers are responsible for verifying the accuracy of all information and should investigate the data themselves or retain appropriate professionals.
      Equal opportunity
      Membio
      UnlockMLS
      4742 Regents Pl, Round Rock, TX 78665
      4742 Regents Pl, Round Rock, TX 78665
      4742 Regents Pl, Round Rock, TX 78665
      4742 Regents Pl, Round Rock, TX 78665
      4742 Regents Pl, Round Rock, TX 78665
      4742 Regents Pl, Round Rock, TX 78665
      4742 Regents Pl, Round Rock, TX 78665
      4742 Regents Pl, Round Rock, TX 78665
      4742 Regents Pl, Round Rock, TX 78665
      4742 Regents Pl, Round Rock, TX 78665
      4742 Regents Pl, Round Rock, TX 78665
      4742 Regents Pl, Round Rock, TX 78665
      4742 Regents Pl, Round Rock, TX 78665
      4742 Regents Pl, Round Rock, TX 78665
      4742 Regents Pl, Round Rock, TX 78665
      4742 Regents Pl, Round Rock, TX 78665
      4742 Regents Pl, Round Rock, TX 78665
      4742 Regents Pl, Round Rock, TX 78665
      4742 Regents Pl, Round Rock, TX 78665
      $464,955
      Down payment assistanceDown Payment Help
      3beds
      3full,half bath
      2,138sqft
      0.15acres

      4742 Regents Pl, Round Rock, TX 78665

      House for Sale by Katie CraigChesmar Homes.

      Data checked -. Listing last updated 8 days ago.
      1. Overview
      2. Details
      3. More 

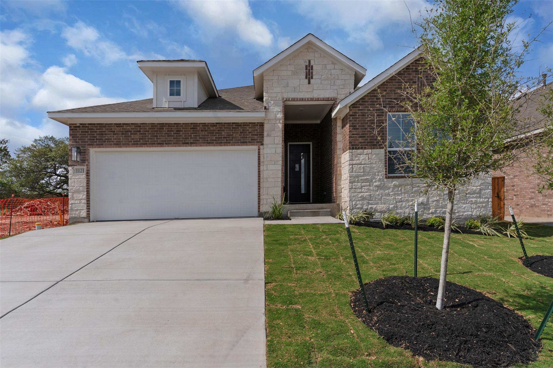
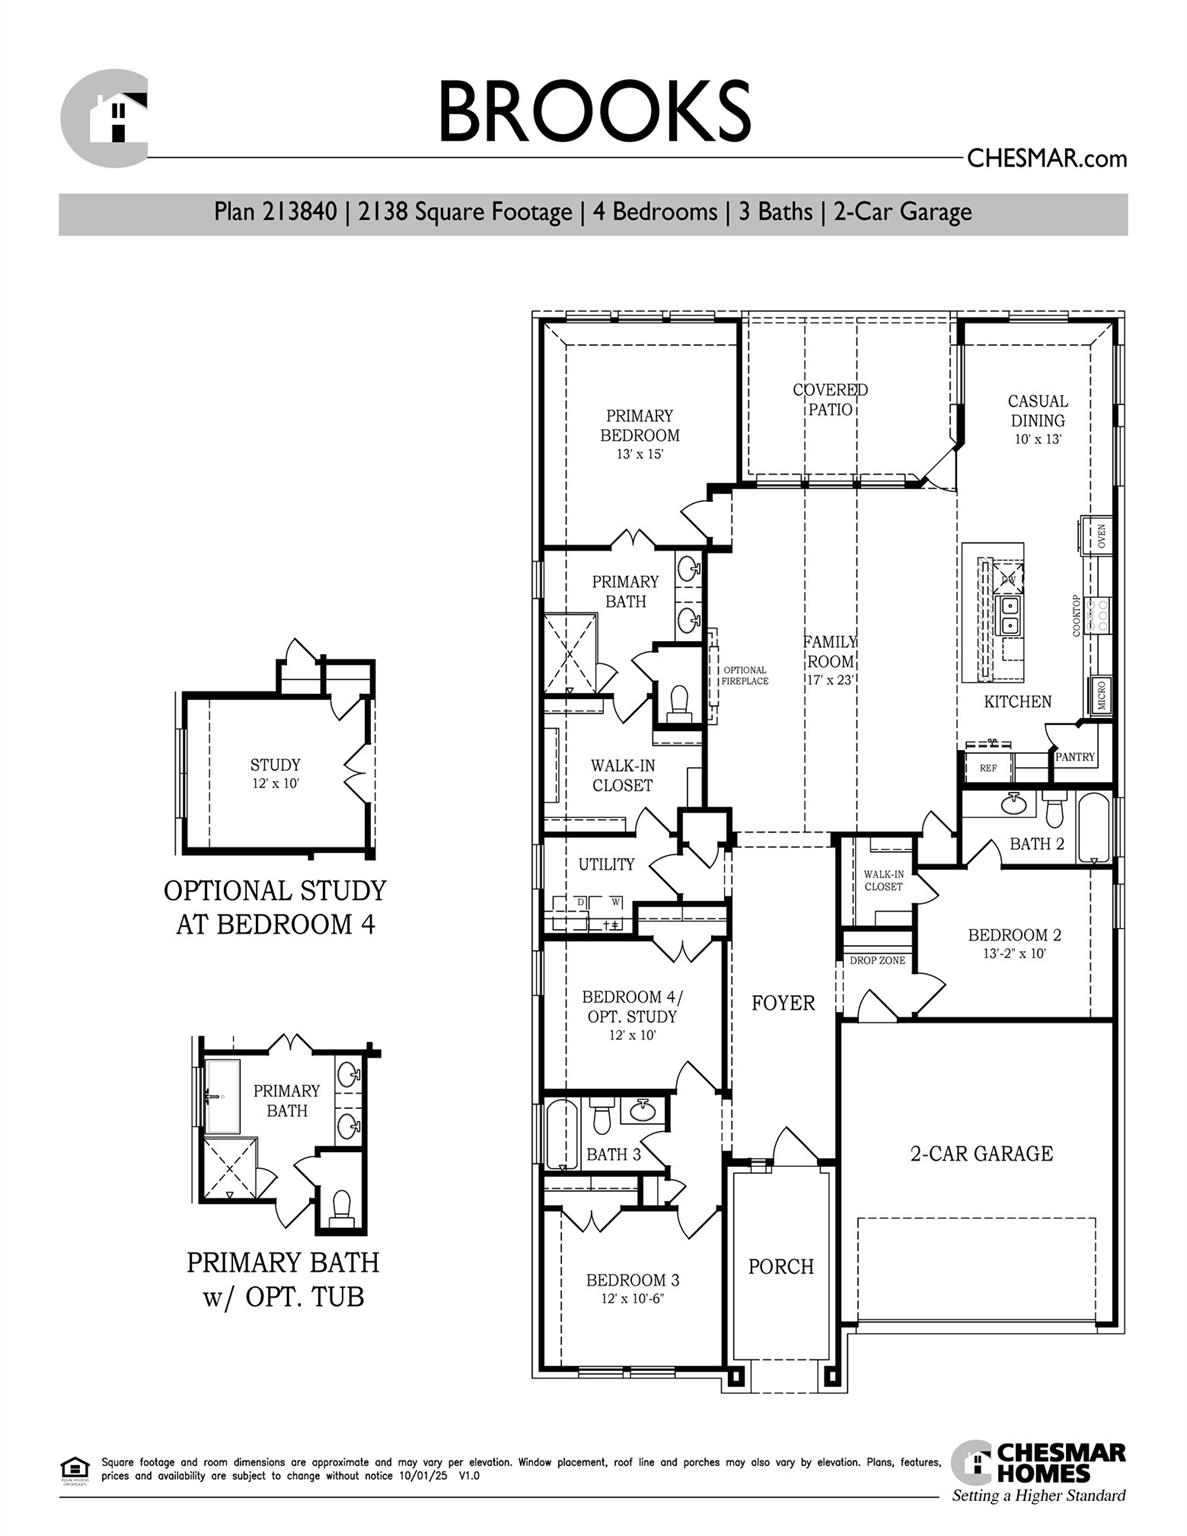
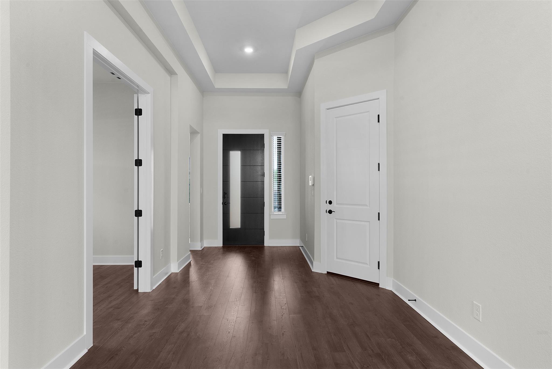
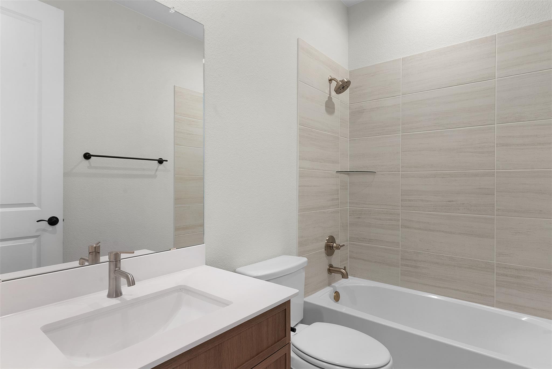
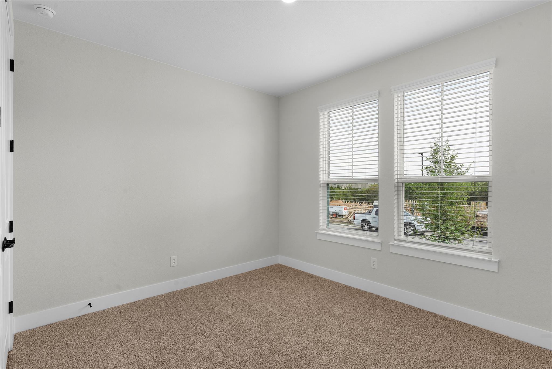
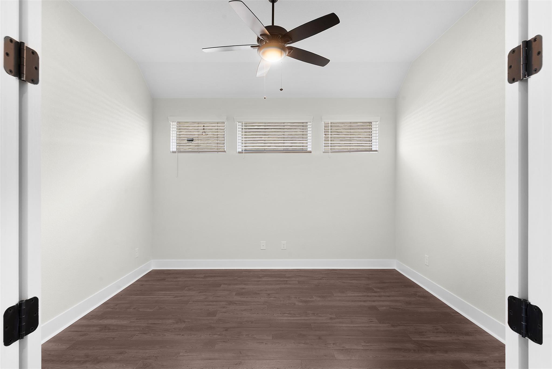
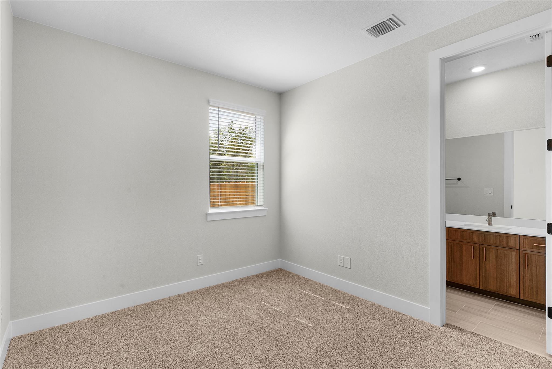
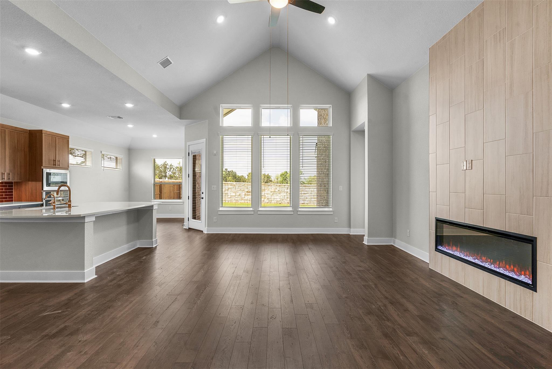
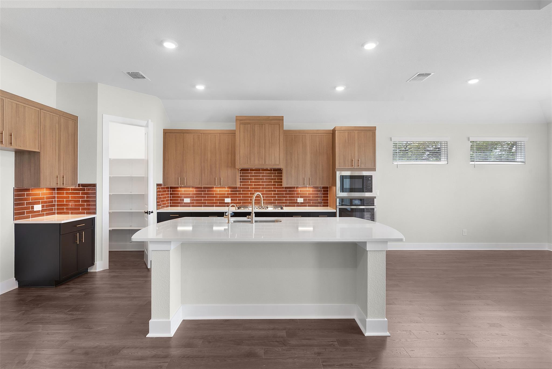
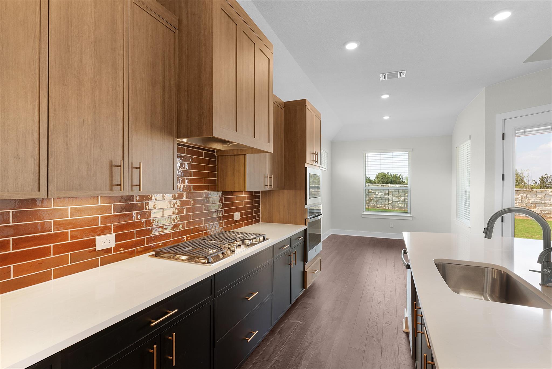
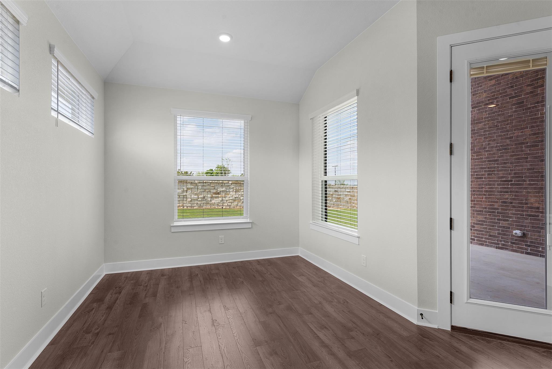
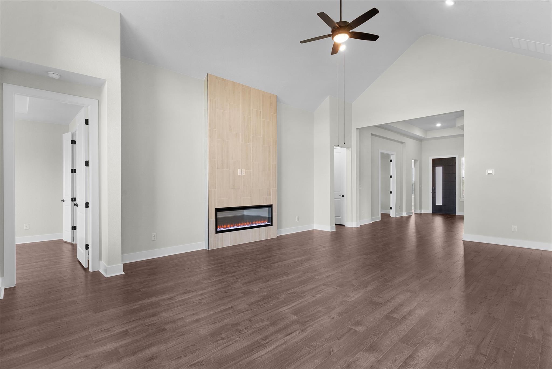
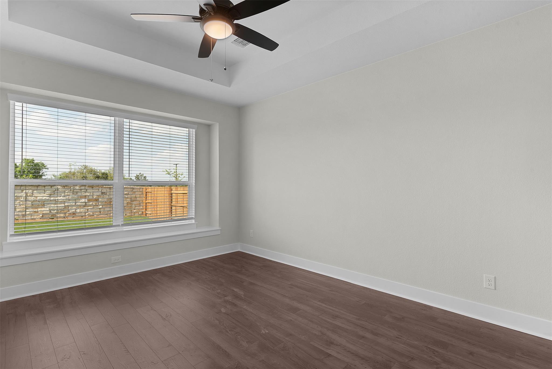
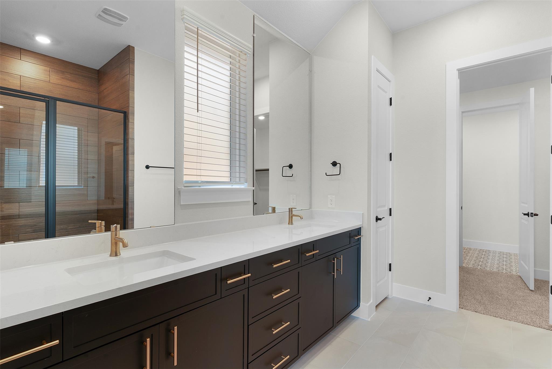
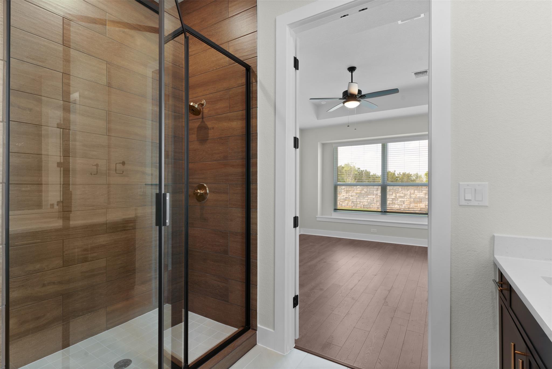
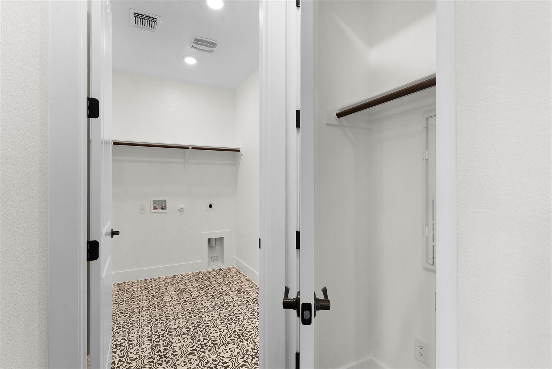
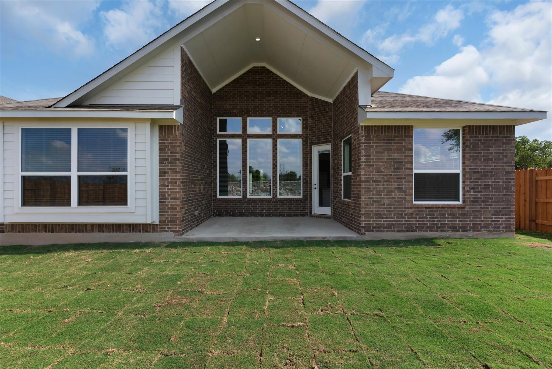
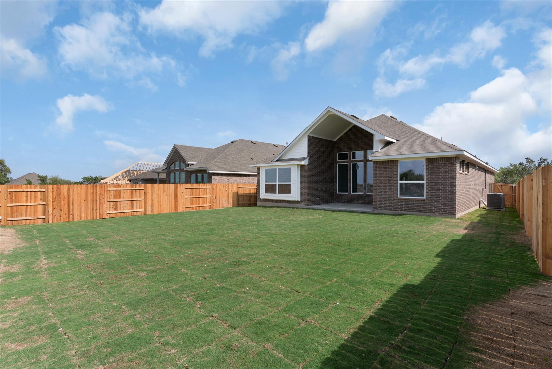
      New Construction | 1 Story | 2,138 Sq Ft | 3 Bed | 3 Baths | Study | Available Fall 2026 | The Brooks is a beautifully designed single-story home featuring 3 bedrooms, 3 bathrooms, a dedicated study, covered outdoor living, and a 2-car garage. With its spacious layout and refined architectural details, this home blends everyday functionality with an open, welcoming feel. A long entrance foyer sets the tone for the home's thoughtful design. At the front of the home, you have Bedroom 3, a full bathroom, and a dedicated study with French doors for a work-from-home setup. Across the hall, Bedroom 2 features a walk-in closet and private bath, making it ideal for guests or multigenerational living. A convenient drop zone at the garage entry keeps daily essentials organized. The heart of the Brooks is the Texas-sized family room, where vaulted ceilings create a bright, airy atmosphere that flows seamlessly into the covered outdoor living area, perfect for entertaining. The open-concept kitchen overlooks the family room and features a large center island, generous cabinet and counter space, and an easy, connected layout. Tucked at the back of the home, the primary suite offers a peaceful escape with large windows overlooking the backyard. The ensuite bath includes dual vanities, a spacious walk-in shower, and a large walk-in closet with direct access to the utility room. A free-standing soaking tub adds an extra touch of luxury. With its flexible bedroom layout, expansive living spaces, and refined details, The Brooks delivers comfort, elegance, and functionality, all on one beautifully designed level. Photos are representative. Floorplans, elevations, and availability may vary by community. See Sales Consultant for details.

      Details
        Property type
      Residential
        Year built
      2026
        Heating
      Central, Natural Gas
        Cooling
      Ceiling Fan(s), Central Air, Electric
        Garage
      Yes (2 space)
        Parking spots
      4
      4889364
      MLS ID
      Active
      Status
      05-11-2026
      On market date
        Subdivision
      University Heights
      Levels  Levels
      One
        Laundry location
      Laundry Room, Main Level
        Roof
      Composition
        Fireplace
      No
        Pool
      No
        Pets allowed
        Basement
      Interior features
      Breakfast Bar, Built-in Features, Ceiling Fan(s), Cathedral Ceiling(s), Ceiling-High, Ceiling-Vaulted, Quartz Counters, Double Vanity, Eat-in Kitchen, Entrance Foyer, Kitchen Island, No Interior Steps, Open Floorplan, Pantry, Primary Bedroom on Main, Storage, Walk-In Closet(s)
      Exterior features
      Rain Gutters, No Exterior Steps, Private Yard
      Lot features
      Back Yard, Curbs, Front Yard, Interior Lot, Landscaped, Sprinkler - Automatic
      Patio & Porch Features
      Covered, Front Porch, Patio
      Appliances included
      Built-In Electric Oven, Built-In Gas Range, Dishwasher, Disposal, Exhaust Fan, Gas Cooktop, Microwave, RNGHD, Stainless Steel Appliance(s), Electric Water Heater
      Construction materials
      Brick, Concrete, Frame, HardiPlank Type, Blown-In Insulation, Low VOC Insulation, Masonry – Partial, Radiant Barrier, Board & Batten Siding, Cement Siding
      Green Energy Efficient
      Appliances
      Buyer Incentives
      See Remarks
      Seller Contributions
      Yes
      Monthly taxes
      -
      Yearly taxes
      -
      School district
      Georgetown ISD
      Schools
      Williams, Wagner, East View
      Senior community
      No
      Association Fee
      $135/Quarterly
      HOA Fees Include
      Common Area Maintenance
      Open Houses
      In-Person
      No upcoming in-person open houses
      Virtual
      No upcoming virtual open houses
      Contact Agent
      KC
      Katie Craig
      Real Estate Agent, Chesmar Homes
      Direct 
       
      Location
      MODEL COMING SOON! From Austin, take I-35 N and exit onto I-35BL. Use the right lane to continue on I-35 N Frontage Rd, and turn right onto University Blvd. Turn left onto Port Hope Street, and left on College Square Drive. Our model is 4629 College Square Drive, Round Rock, TX 78665.
      For Sale Nearby
      No nearby homes are For Sale Nearby.
      4742 Regents Pl, Round Rock, TX 78665, is a 3 bedroom, 3 bathroom, 2138 sqft. Single Family Residence built in 2026. This property is currently available for sale and was listed on Unlock MLS on 5-11-2026. The MLS# for this Single Family Residence is MLS# 4889364.
      Display of MLS Data is usually deemed reliable but is NOT guaranteed accurate by the MLS. Buyers are responsible for verifying the accuracy of all information and should investigate the data themselves or retain appropriate professionals.
      Copyright ©2026 Unlock MLS