
Price range
$
–
$
Bedrooms
Bathrooms
Home type
Square feet
–
Lot size
–
Heating
Cooling
Parking spots
Garage
Year built
–
Max HOA
Down payment assistance
Tours
More amenities
1 home
1 home available
333 Sieders St, Taylor, TX 76574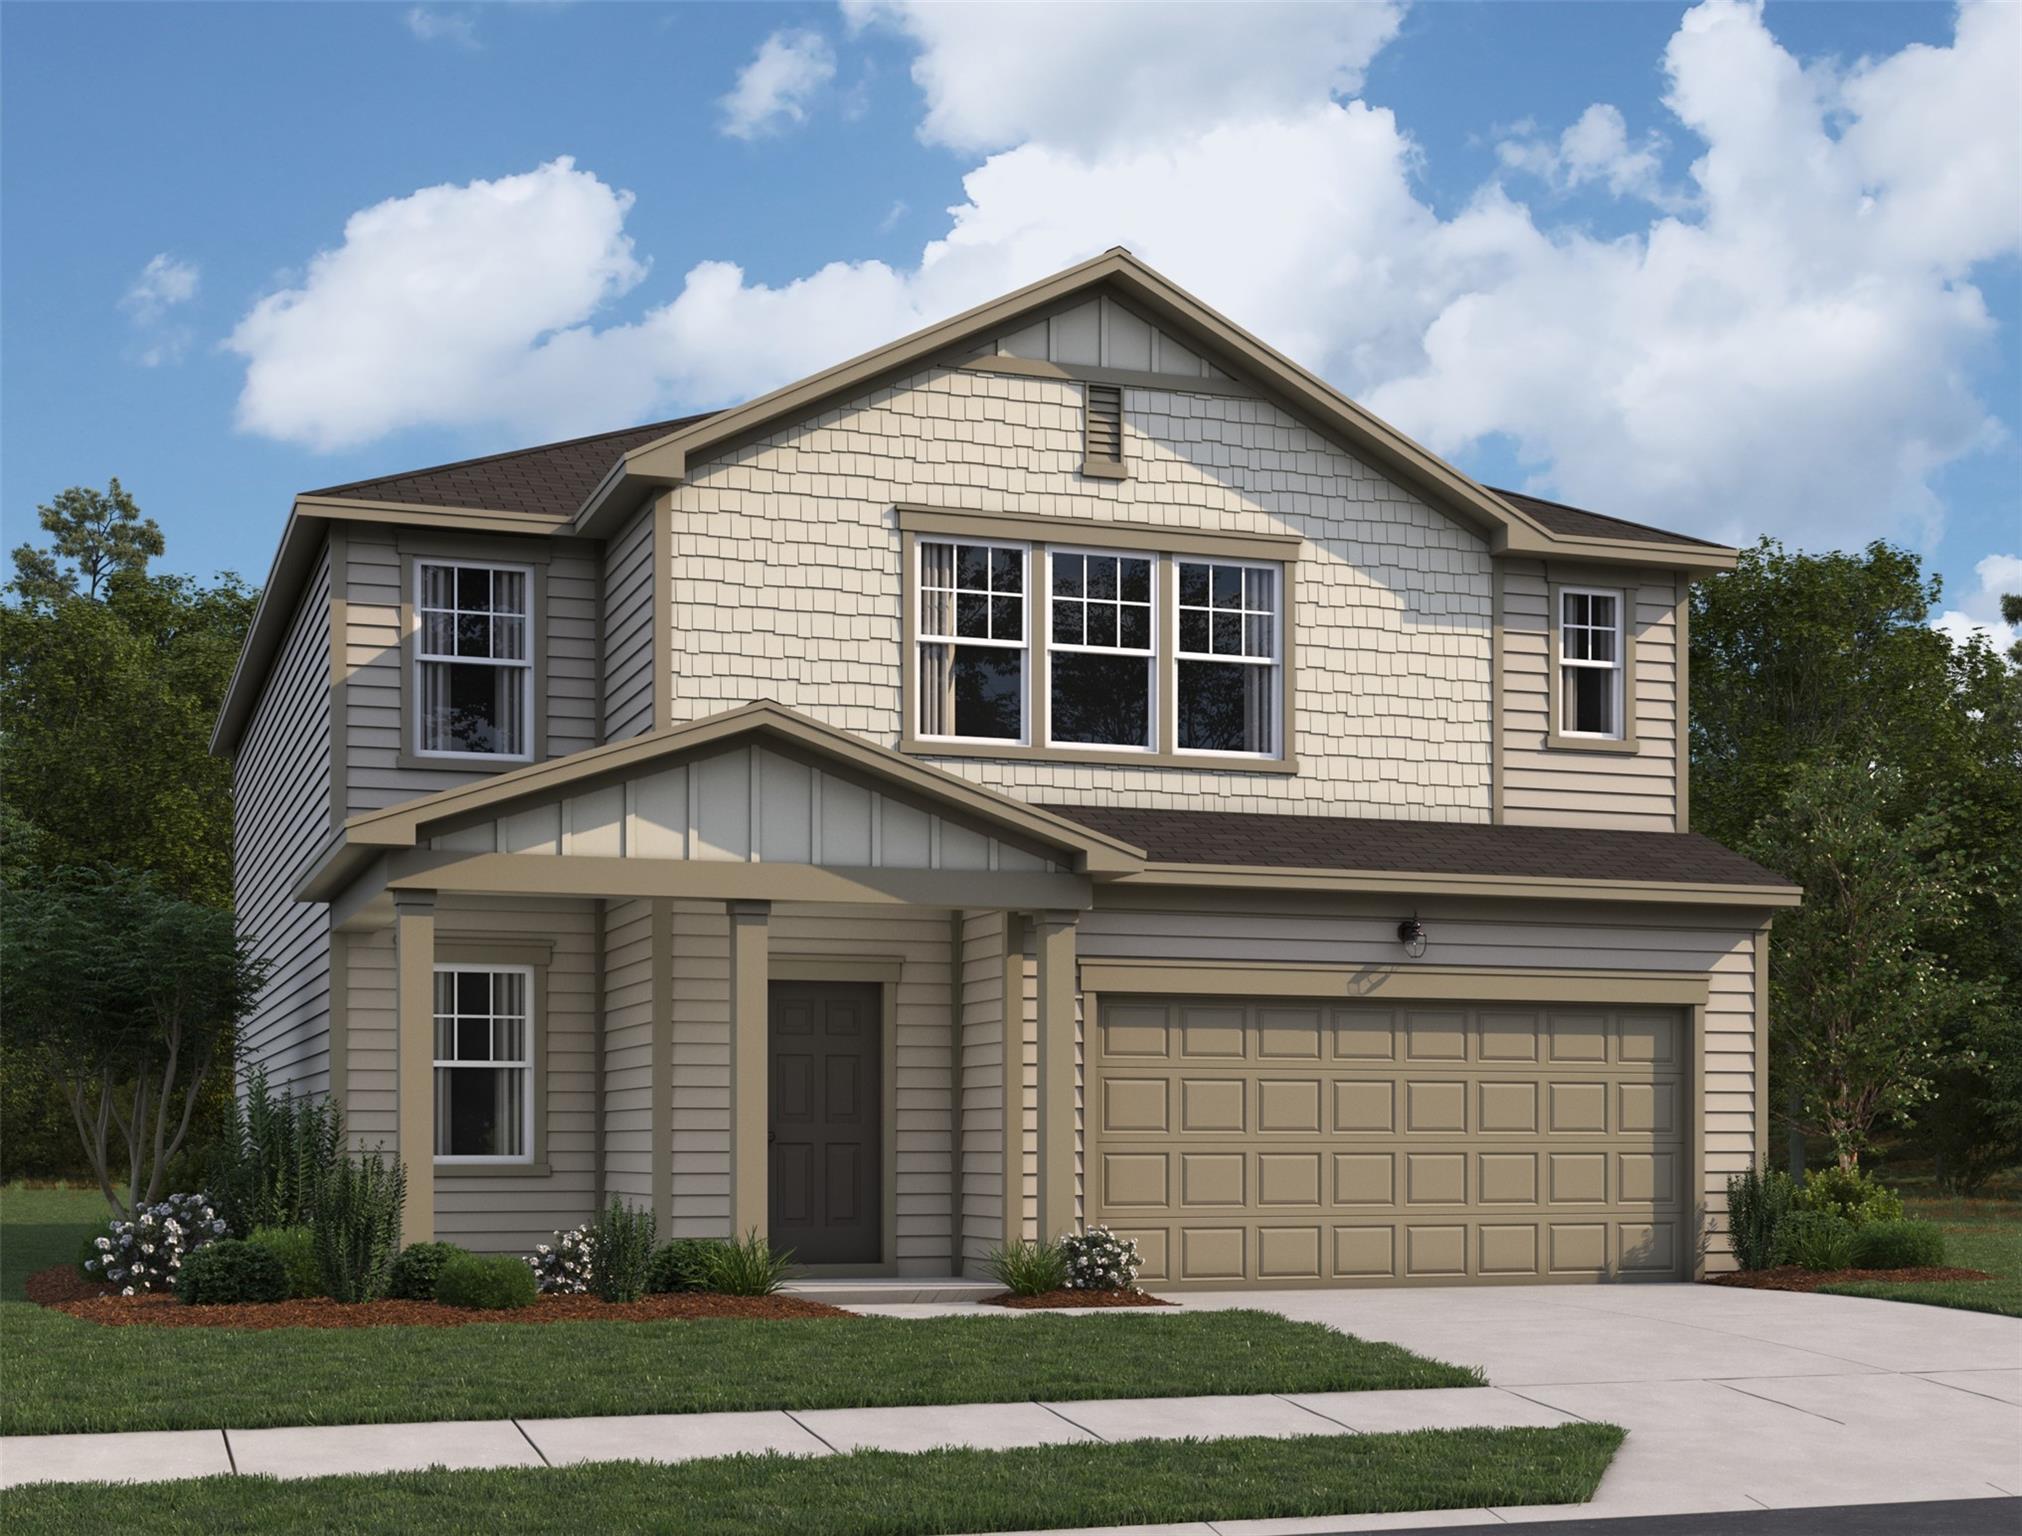
NEW 2 hrs ago
$381,615
5beds
3bath
2,688sqft
0.14acres
House for Sale
333 Sieders St, Taylor, TX 76574
Listing by: ERA Experts
1 - 1 of 1 results
4800 Spicewood Springs Rd., Austin, TX 78759
© 2026 Unlock MLS
Display of MLS Data is usually deemed reliable but is NOT guaranteed accurate by the MLS. Buyers are responsible for verifying the accuracy of all information and should investigate the data themselves or retain appropriate professionals.


TXWilliamsonTaylor76574333 Sieders St, Taylor, TX 76574
TX/Williamson/Taylor/76574/333 Sieders St, Taylor, TX 76574333 Sieders St, Taylor, TX 76574
NEW 2 hrs ago
$381,615
5beds
3full,–half bath
2,688sqft
0.14acres
333 Sieders St, Taylor, TX 76574
House for Sale by Kent Zarbock, ERA Experts.
Data checked -. Listing last updated 2 hours ago.
- Overview
- Details
- More
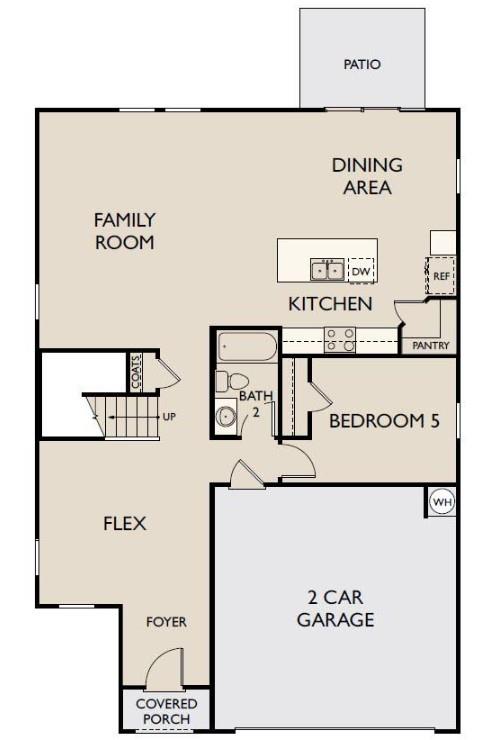
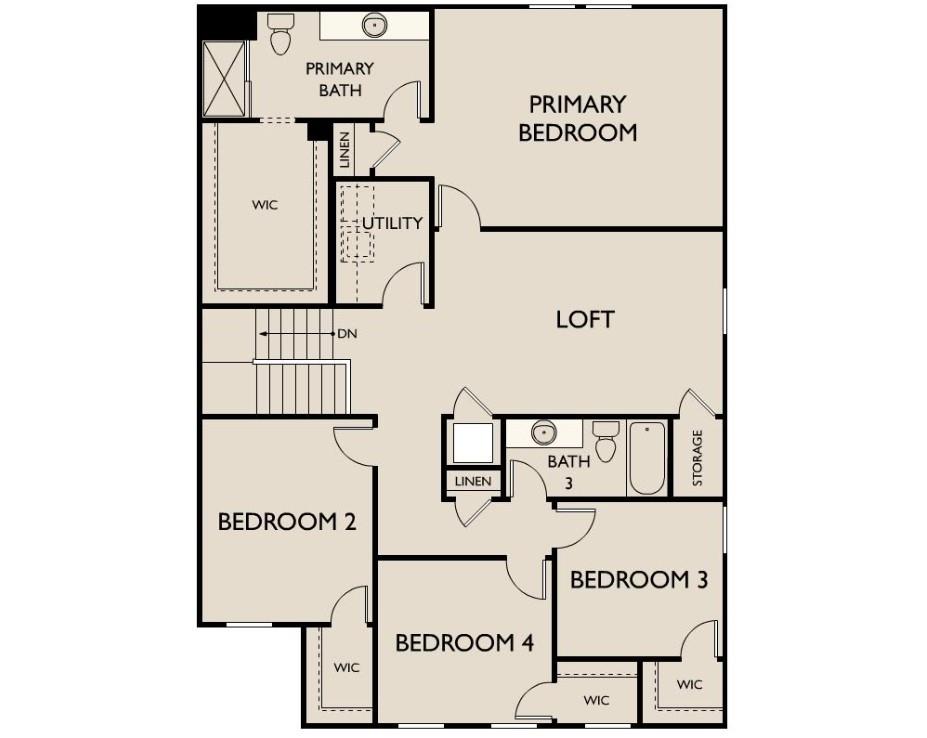
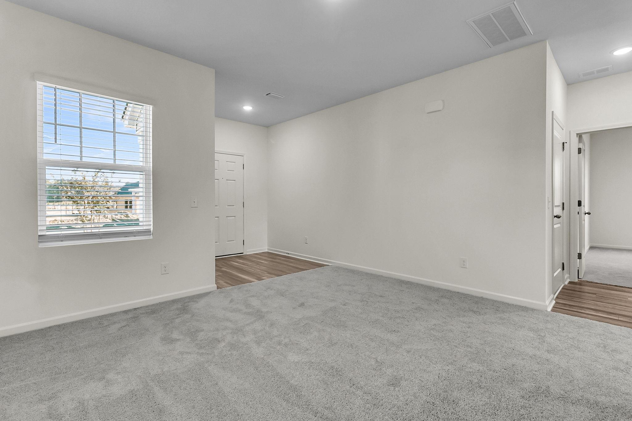
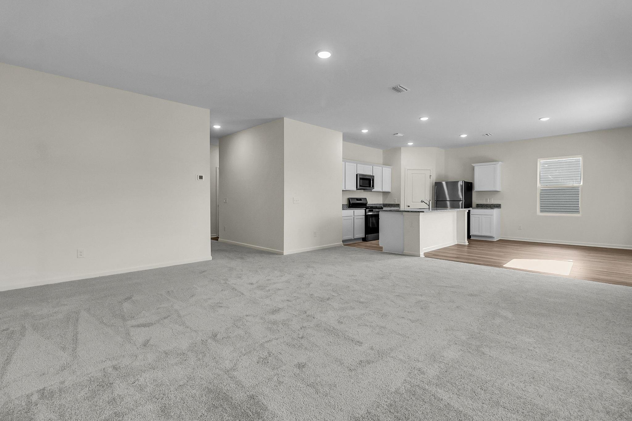
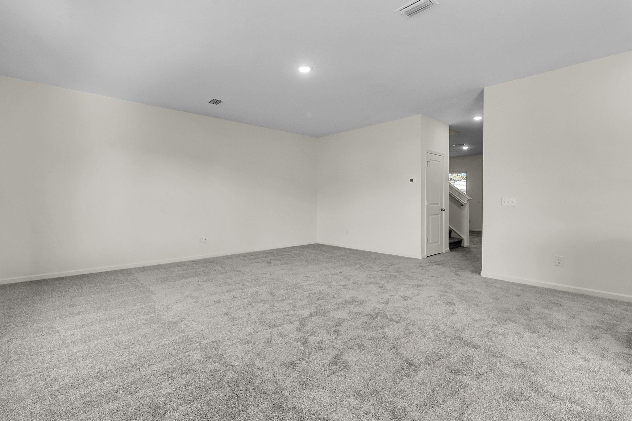
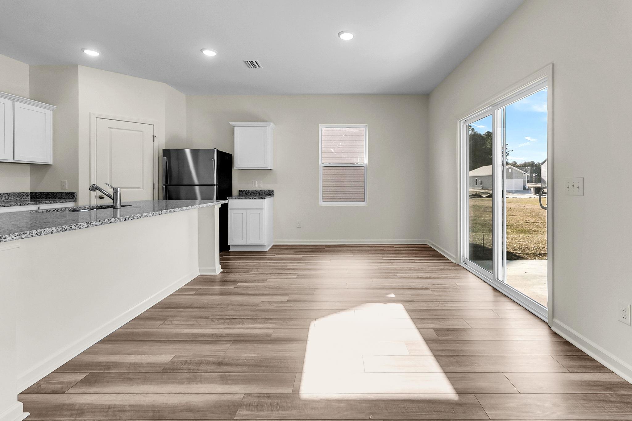
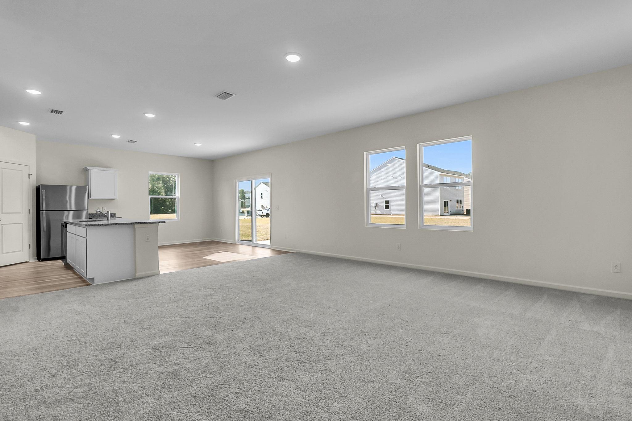
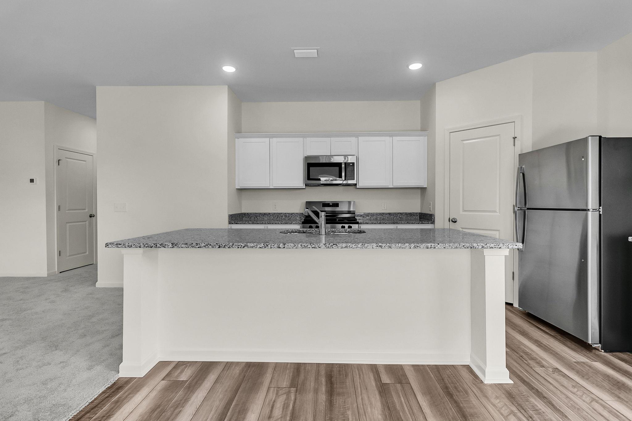
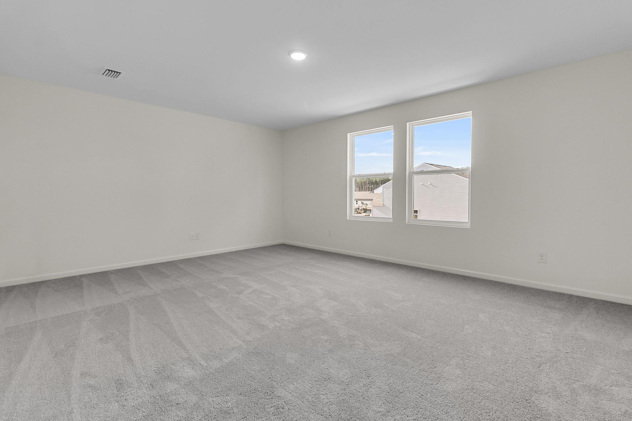
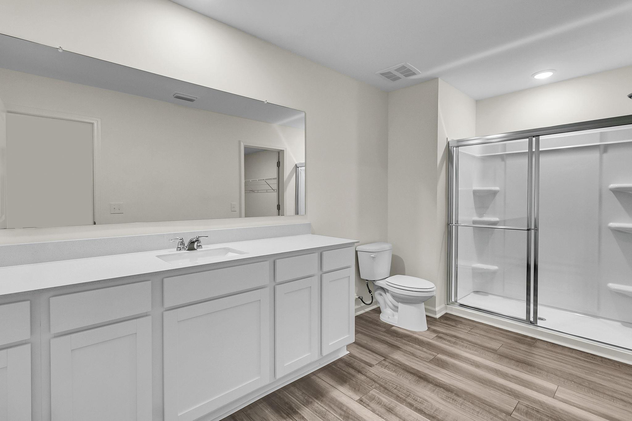
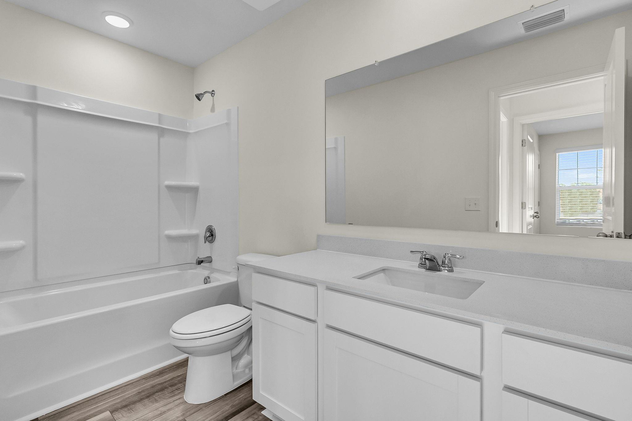
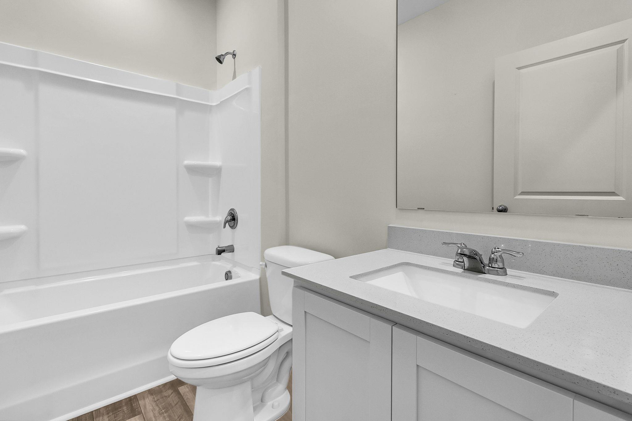
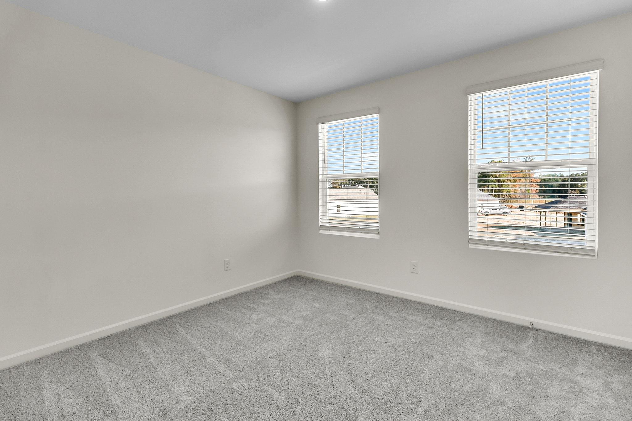
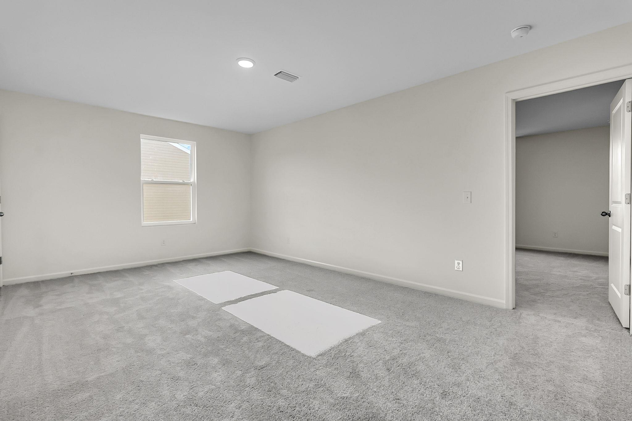
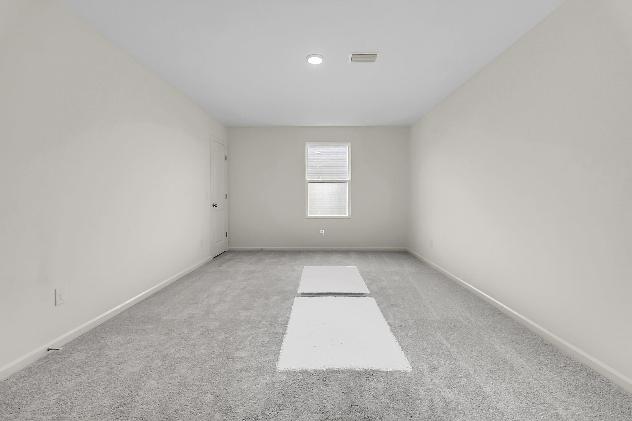
Step into the Supernova plan through the foyer, where you’re greeted by a flex room. On the way to the main living space, you’ll pass a bedroom with a full bath and access to the two-car garage. The open-concept kitchen, family room, and dining area are located at the back of the home, with a patio just off the dining area. Upstairs, a spacious loft connects three additional bedrooms—each with its own walk-in closet—and a shared bath. On the opposite end is the primary bedroom with a primary bath and walk-in closet. The laundry room and an extra storage closet are also conveniently located off the loft.
Details
Property type
Residential
Year built
2026
Heating
Central, Electric
Cooling
Central Air, Dual, Electric
Garage
Yes (2 space)
Parking spots
2
1779902
MLS ID
Active
Status
05-26-2026
On market date
Subdivision
Castlewood South
 Levels
Two
Laundry location
Laundry Room, Upper Level
Roof
Composition
Fireplace
No
Pool
No
Pets allowed
Basement
–
Interior features
See Remarks, Breakfast Bar, Granite Counters, Entrance Foyer, Interior Steps, Kitchen Island, Open Floorplan, Pantry, Recessed Lighting, Walk-In Closet(s)
Exterior features
Private Yard, See Remarks
Lot features
Greenbelt, Back Yard, Front Yard, Interior Lot, Sprinkler - Automatic, Sprinklers In Rear, Sprinklers In Front
Patio & Porch Features
Front Porch, Patio
Appliances included
Dishwasher, Disposal, Ice Maker, Microwave, Free-Standing Electric Range, Refrigerator, Self Cleaning Oven, Stainless Steel Appliance(s), Washer/Dryer, Electric Water Heater
Construction materials
See Remarks, Frame, HardiPlank Type, Masonry – All Sides
Green Energy Efficient
None
Buyer Incentives
Appliance Package, Closing Cost
Monthly taxes
-
Yearly taxes
-
School district
Taylor ISD
Schools
Naomi Pasemann, Taylor
Senior community
No
Association Fee
$38/Monthly
HOA Fees Include
Common Area Maintenance
Open Houses
In-Person
No upcoming in-person open houses
VirtualNo upcoming virtual open houses
Contact Agent
KZ
Location
Take I-35 N, 290 Toll and FM973 N to Buttercup Rd in Taylor. Turn right onto Buttercup Rd. Continue to Model Home located at 109 Buttercup Rd, Taylor, Texas 76574.
For Sale Nearby
No nearby homes are For Sale Nearby.
333 Sieders St, Taylor, TX 76574, is a 5 bedroom, 3 bathroom, 2688 sqft. Single Family Residence built in 2026.
This property is currently available for sale and was listed on Unlock MLS on 5-26-2026.
The MLS# for this Single Family Residence is MLS# 1779902.
Display of MLS Data is usually deemed reliable but is NOT guaranteed accurate by the MLS. Buyers are responsible for verifying the accuracy of all information and should investigate the data themselves or retain appropriate professionals.
Copyright ©2026 Unlock MLS