
UnlockMLS
  • Buy
  • Rent
  • Commercial
  • Find an Agent
    Price range
    $
    $
    Bedrooms
    Bathrooms
    Home type
    Square feet
    Lot size
    Heating
    Cooling
    Parking spots
    Garage
    Year built
    Max HOA
    Down payment assistanceDown payment assistance
    Tours
    More amenities
    1 home
      1 home available
      301 Luttrell Ln, Liberty Hill, TX 78642
      301 Luttrell Ln, Liberty Hill, TX 78642
      $617,899
      5beds
      4.5bath
      3,305sqft
      0.19acres
      House for Sale
      Down payment assistanceDown Payment Help

      301 Luttrell Ln, Liberty Hill, TX 78642
      Listing by: HIGHLAND HOMES REALTY
      1 - 1 of 1 results
      © 2026 Unlock MLS
      Display of MLS Data is usually deemed reliable but is NOT guaranteed accurate by the MLS. Buyers are responsible for verifying the accuracy of all information and should investigate the data themselves or retain appropriate professionals.
      Equal opportunity
      Membio
      UnlockMLS
      301 Luttrell Ln, Liberty Hill, TX 78642
      301 Luttrell Ln, Liberty Hill, TX 78642
      301 Luttrell Ln, Liberty Hill, TX 78642
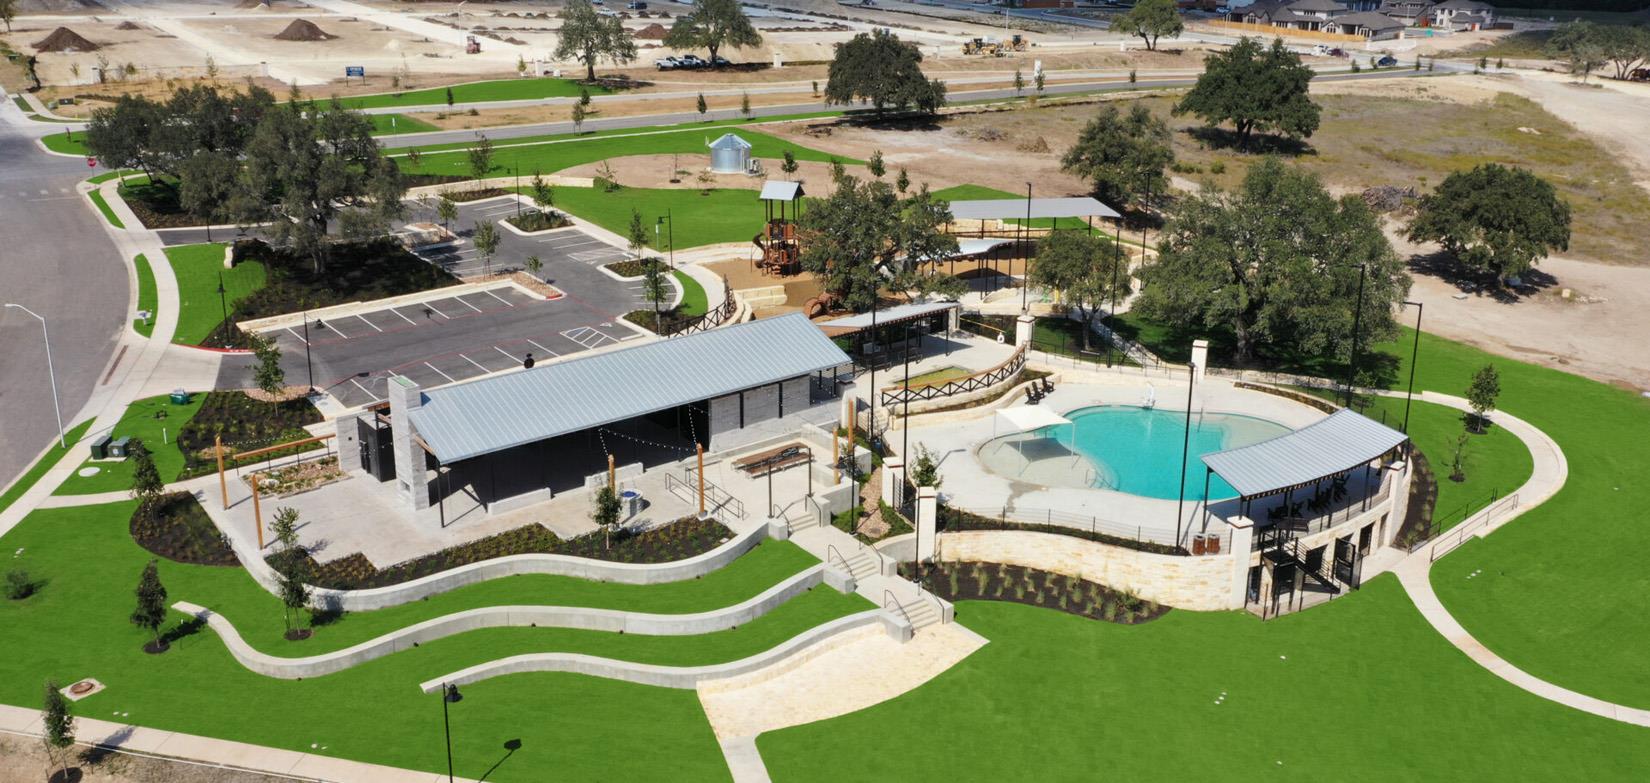
      301 Luttrell Ln, Liberty Hill, TX 78642
      301 Luttrell Ln, Liberty Hill, TX 78642
      $617,899
      Down payment assistanceDown Payment Help
      5beds
      4full,1half bath
      3,305sqft
      0.19acres

      301 Luttrell Ln, Liberty Hill, TX 78642

      House for Sale by Dina VerteramoHIGHLAND HOMES REALTY.

      Data checked -. Listing last updated 17 days ago.
      1. Overview
      2. Details
      3. More 

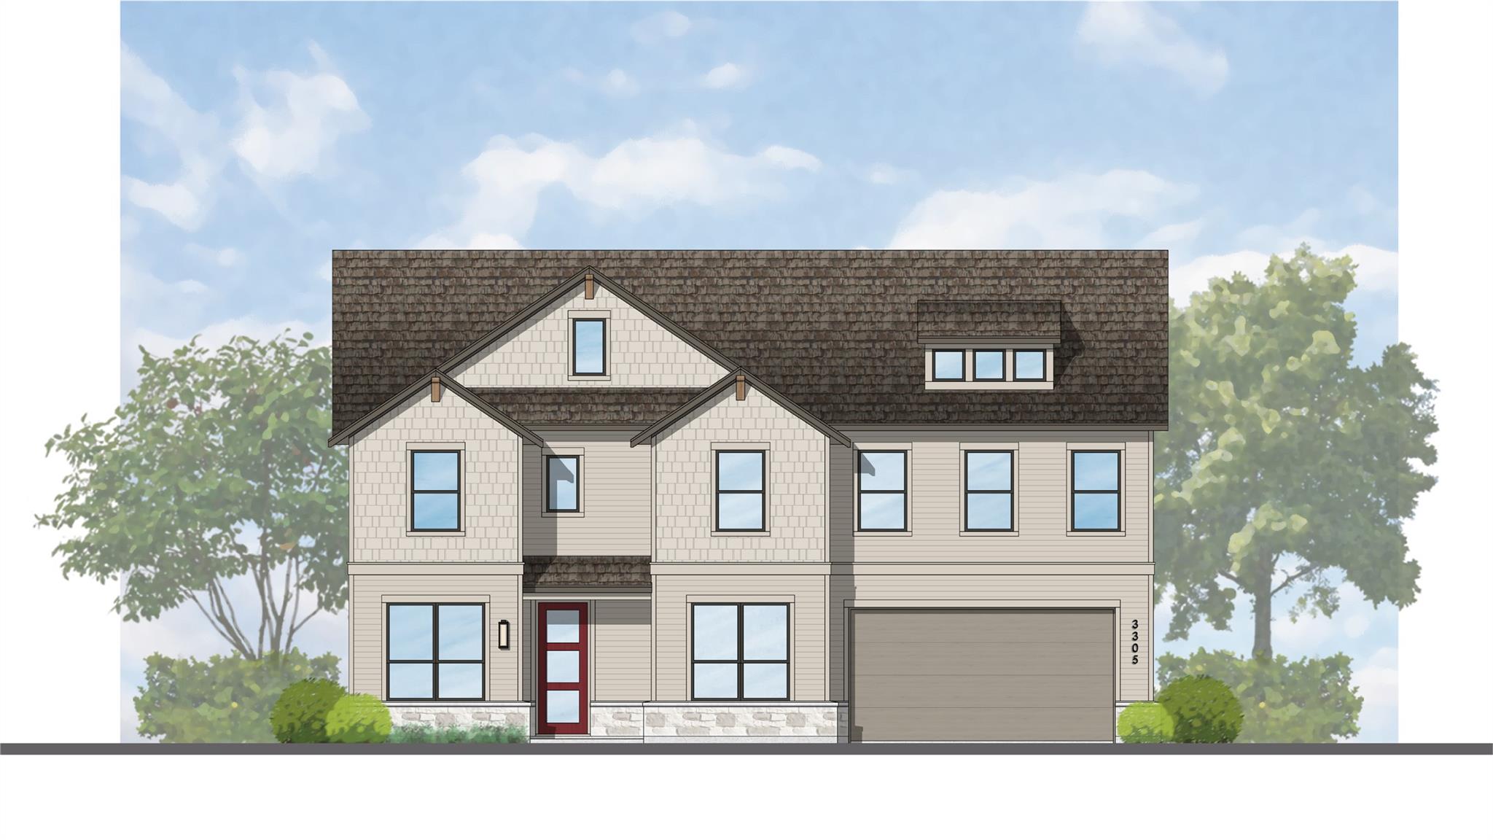
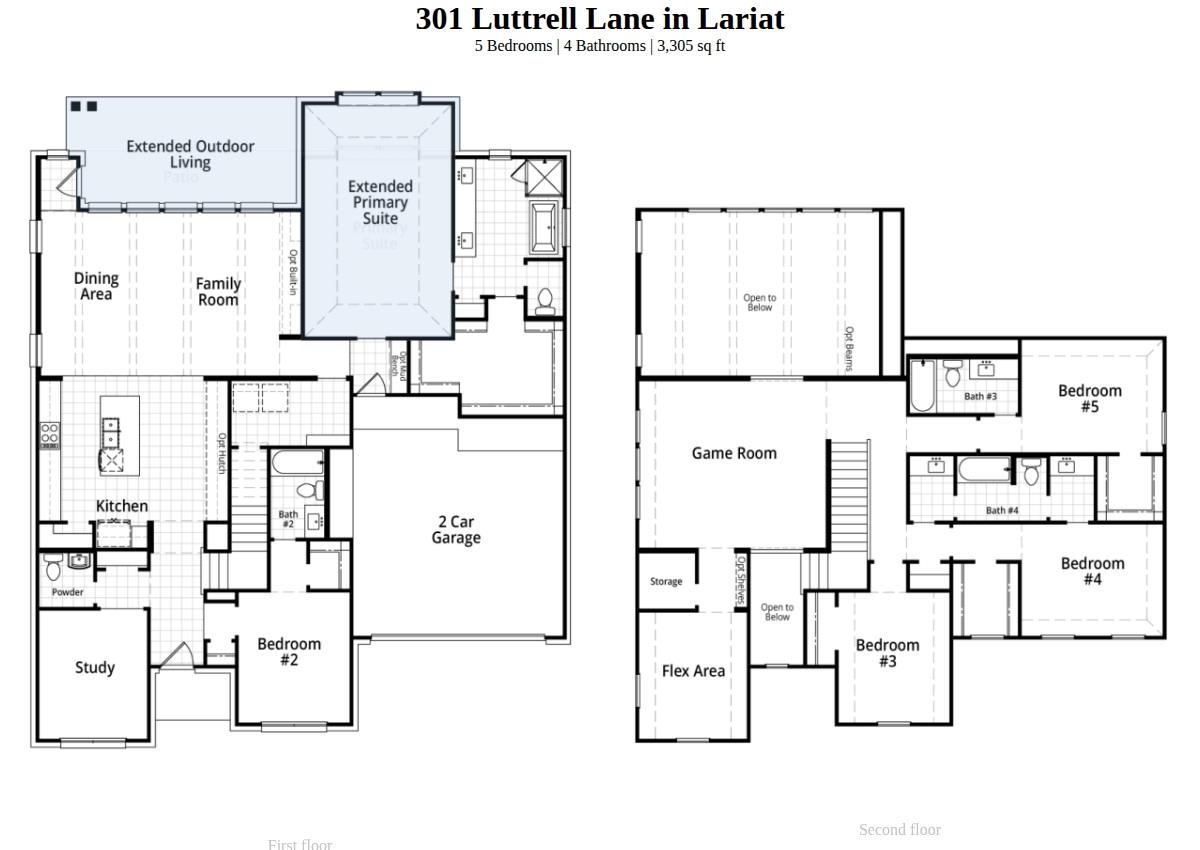
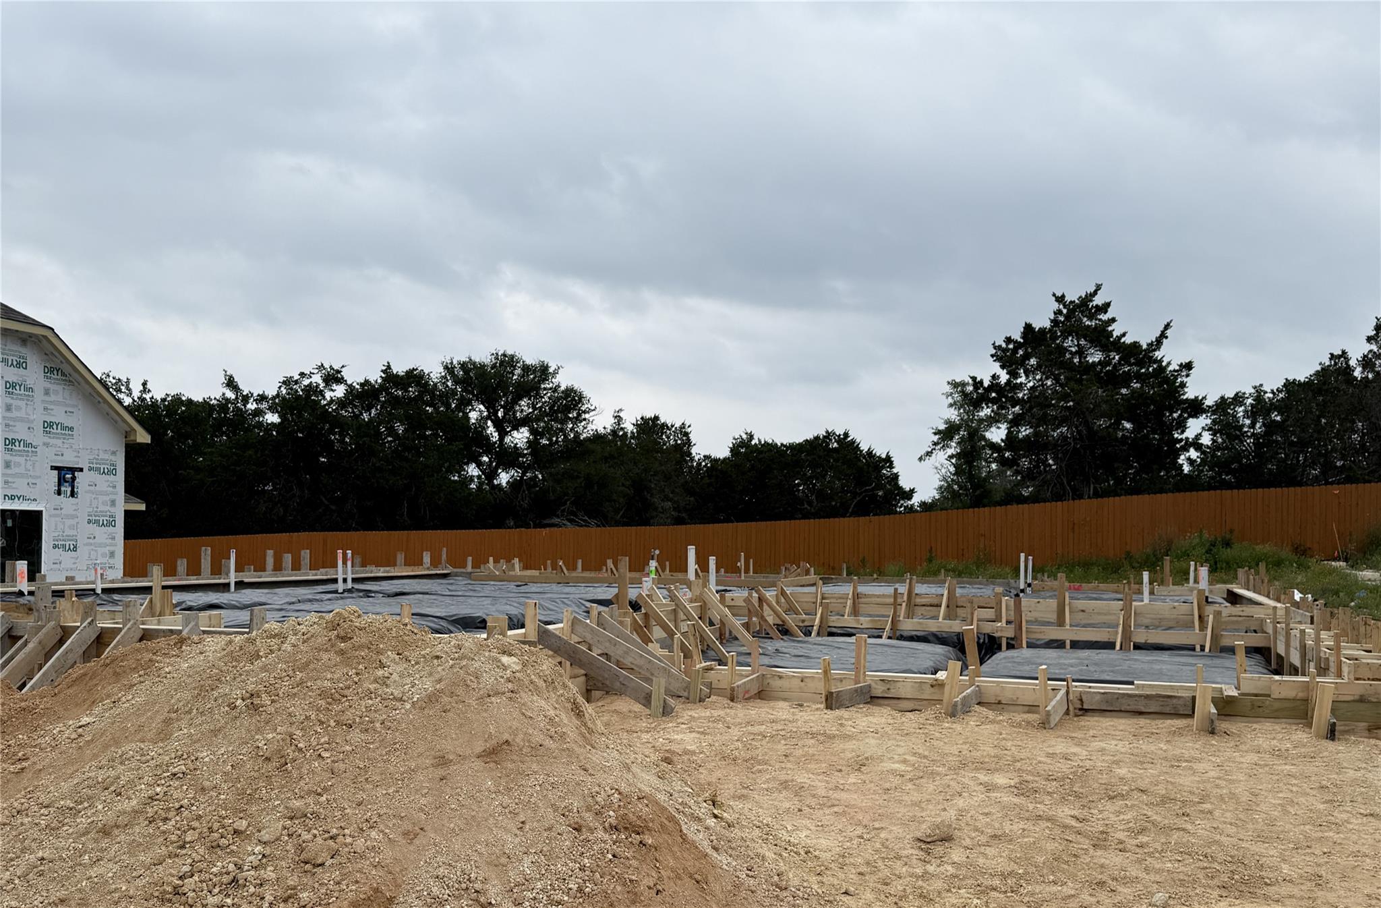
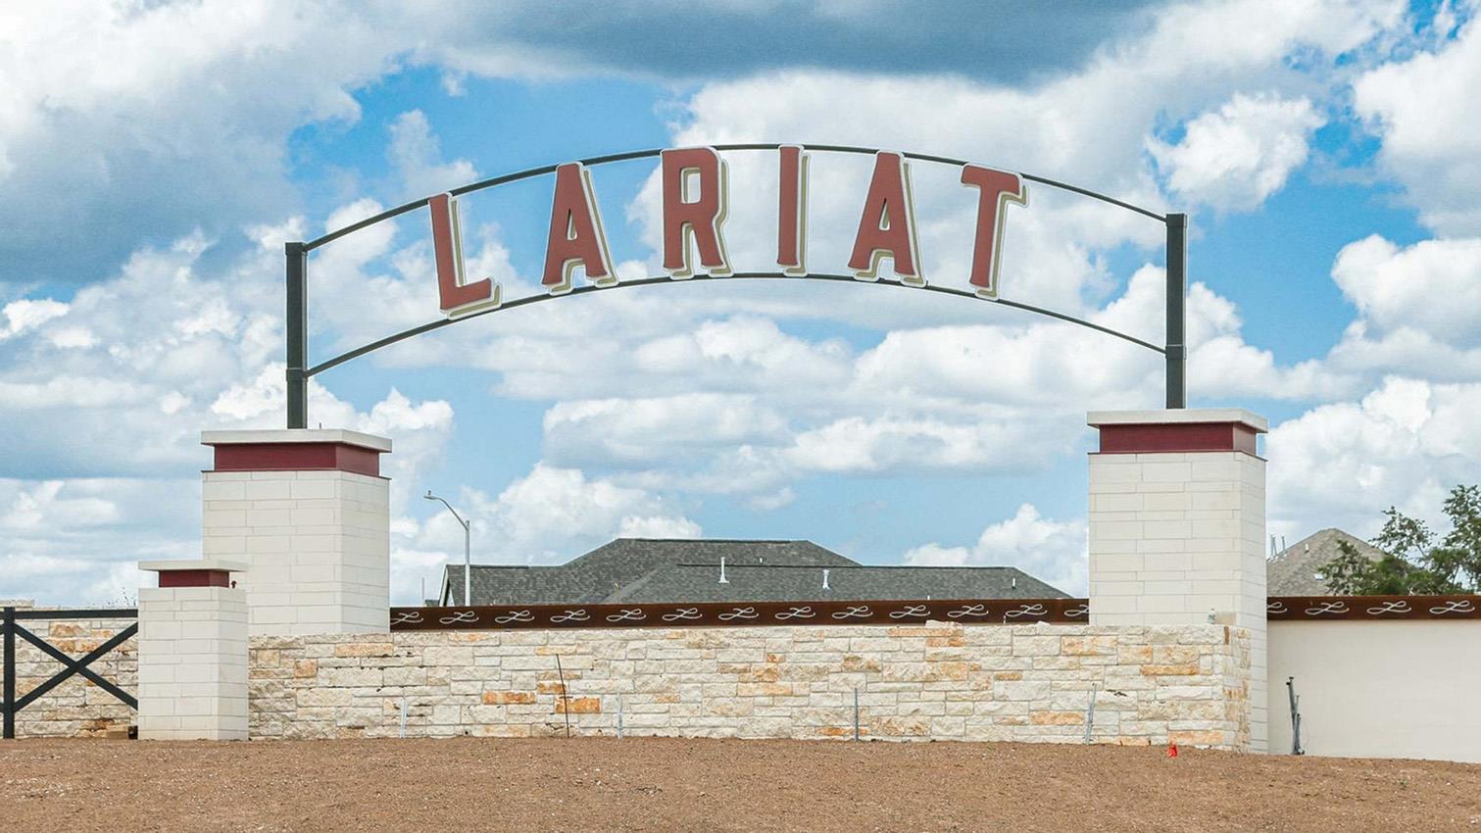
      Estimated completion August 2026. This breathtaking home is designed with an open concept and enough space for everyone! From the moment you enter your eyes are drawn upward to the soaring two-story ceilings at the entry, family and dining rooms. This voluminous space is bathed in natural light, creating an airy, cathedral-like atmosphere that is perfect for entertaining or quiet family evenings. The overlooks from the upper-level game room offer a unique vantage point, weaving the two floors together into one cohesive, open-concept masterpiece. The main level is grounded by the warmth of rich yet durable laminated wood flooring flowing seamlessly through the common areas. The culinary space is a chef’s dream, featuring stainless steel appliances that stand ready for your next gourmet creation. The primary suite is a true escape from the everyday with a spa-inspired bathroom featuring a free-standing tub and a glass-enclosed shower, offering a daily resort experience. Beyond the bath lies a closet of incredible proportions, providing enough space for even the most extensive wardrobe collections. Transition effortlessly to the outdoors via the large covered patio. Backing to a perimeter of mature trees, your backyard serves as a private gallery of nature. It is the ideal backdrop for morning coffee, weekend barbecues, or simply listening to the wind through the leaves. You’ll love coming home to Lariat.

      Details
        Property type
      Residential
        Year built
      2026
        Heating
      Central, Natural Gas, Zoned, ENERGY STAR Qualified Equipment
        Cooling
      Zoned, Central Air, ENERGY STAR Qualified Equipment
        Garage
      Yes (2 space)
        Parking spots
      2
      1675439
      MLS ID
      Active
      Status
      05-07-2026
      On market date
        Subdivision
      Lariat
      Levels  Levels
      Two
        Laundry location
      Laundry Room, Main Level
        Roof
      Composition, Shingle
        Fireplace
      No
        Pool
      No
        Pets allowed
        Basement
      Interior features
      Ceiling Fan(s), Ceiling-High, Double Vanity, Interior Steps, Kitchen Island, Open Floorplan, Pantry, Smart Thermostat
      Exterior features
      Private Yard
      Lot features
      Back Yard, Front Yard, Interior Lot, Landscaped, Sprinkler - Automatic, Sprinklers In Rear, Sprinklers In Front, Sprinklers On Side, Sprinkler - Rain Sensor, Trees-Small (Under 20 Ft), Greenbelt
      Patio & Porch Features
      Covered, Front Porch, Patio
      Appliances included
      Built-In Electric Oven, Dishwasher, Disposal, ENERGY STAR Qualified Appliances, Gas Cooktop, Microwave, Plumbed For Ice Maker, RNGHD, Stainless Steel Appliance(s), Tankless Water Heater, Water Heater
      Construction materials
      Brick, HardiPlank Type, Stone
      Green Energy Efficient
      Appliances, Windows
      Buyer Incentives
      Closing Cost
      Seller Contributions
      Yes
      Monthly taxes
      -
      Yearly taxes
      -
      School district
      Liberty Hill ISD
      Schools
      LouineNoble, Liberty Hill Middle, Liberty Hill
      Senior community
      No
      Association Fee
      $840/Annually
      HOA Fees Include
      Common Area Maintenance
      Open Houses
      In-Person
      No upcoming in-person open houses
      Virtual
      No upcoming virtual open houses
      Contact Agent
      DV
      Dina Verteramo
      Managing Broker, HIGHLAND HOMES REALTY
      Direct 
       
      Location
      From Hwy 183 head west on Hwy 29. Turn right on County Road 214 Turn right on South Hemingway Loop Model home is located at the corner of South Hemingway Loop and Rollo Road.
      For Sale Nearby
      No nearby homes are For Sale Nearby.
      301 Luttrell Ln, Liberty Hill, TX 78642, is a 5 bedroom, 4 bathroom, 3305 sqft. Single Family Residence built in 2026. This property is currently available for sale and was listed on Unlock MLS on 5-7-2026. The MLS# for this Single Family Residence is MLS# 1675439.
      Display of MLS Data is usually deemed reliable but is NOT guaranteed accurate by the MLS. Buyers are responsible for verifying the accuracy of all information and should investigate the data themselves or retain appropriate professionals.
      Copyright ©2026 Unlock MLS