UnlockMLS
  • Buy
  • Rent
  • Commercial
  • Find an Agent
    Price range
    $
    $
    Bedrooms
    Bathrooms
    Home type
    Square feet
    Lot size
    Heating
    Cooling
    Parking spots
    Garage
    Year built
    Max HOA
    Down payment assistanceDown payment assistance
    Tours
    More amenities
    1 home
      1 home available
      2709 STEECE Way, Leander, TX 78641
      $619,900
      4beds
      3bath
      3,090sqft
      0.2acres
      House for Sale
      Down payment assistanceDown Payment Help

      2709 STEECE Way, Leander, TX 78641
      Listing by: RE/MAX Fine Properties
      1 - 1 of 1 results
      © 2026 Unlock MLS
      Display of MLS Data is usually deemed reliable but is NOT guaranteed accurate by the MLS. Buyers are responsible for verifying the accuracy of all information and should investigate the data themselves or retain appropriate professionals.
      Equal opportunity
      Membio
      UnlockMLS
      2709 STEECE Way, Leander, TX 78641
      2709 STEECE Way, Leander, TX 78641
      2709 STEECE Way, Leander, TX 78641
      2709 STEECE Way, Leander, TX 78641
      2709 STEECE Way, Leander, TX 78641
      2709 STEECE Way, Leander, TX 78641
      2709 STEECE Way, Leander, TX 78641
      2709 STEECE Way, Leander, TX 78641
      2709 STEECE Way, Leander, TX 78641
      2709 STEECE Way, Leander, TX 78641
      2709 STEECE Way, Leander, TX 78641
      2709 STEECE Way, Leander, TX 78641
      2709 STEECE Way, Leander, TX 78641
      2709 STEECE Way, Leander, TX 78641
      2709 STEECE Way, Leander, TX 78641
      2709 STEECE Way, Leander, TX 78641
      2709 STEECE Way, Leander, TX 78641
      2709 STEECE Way, Leander, TX 78641
      2709 STEECE Way, Leander, TX 78641
      2709 STEECE Way, Leander, TX 78641
      2709 STEECE Way, Leander, TX 78641
      2709 STEECE Way, Leander, TX 78641
      2709 STEECE Way, Leander, TX 78641
      2709 STEECE Way, Leander, TX 78641
      2709 STEECE Way, Leander, TX 78641
      2709 STEECE Way, Leander, TX 78641
      2709 STEECE Way, Leander, TX 78641
      2709 STEECE Way, Leander, TX 78641
      2709 STEECE Way, Leander, TX 78641
      2709 STEECE Way, Leander, TX 78641
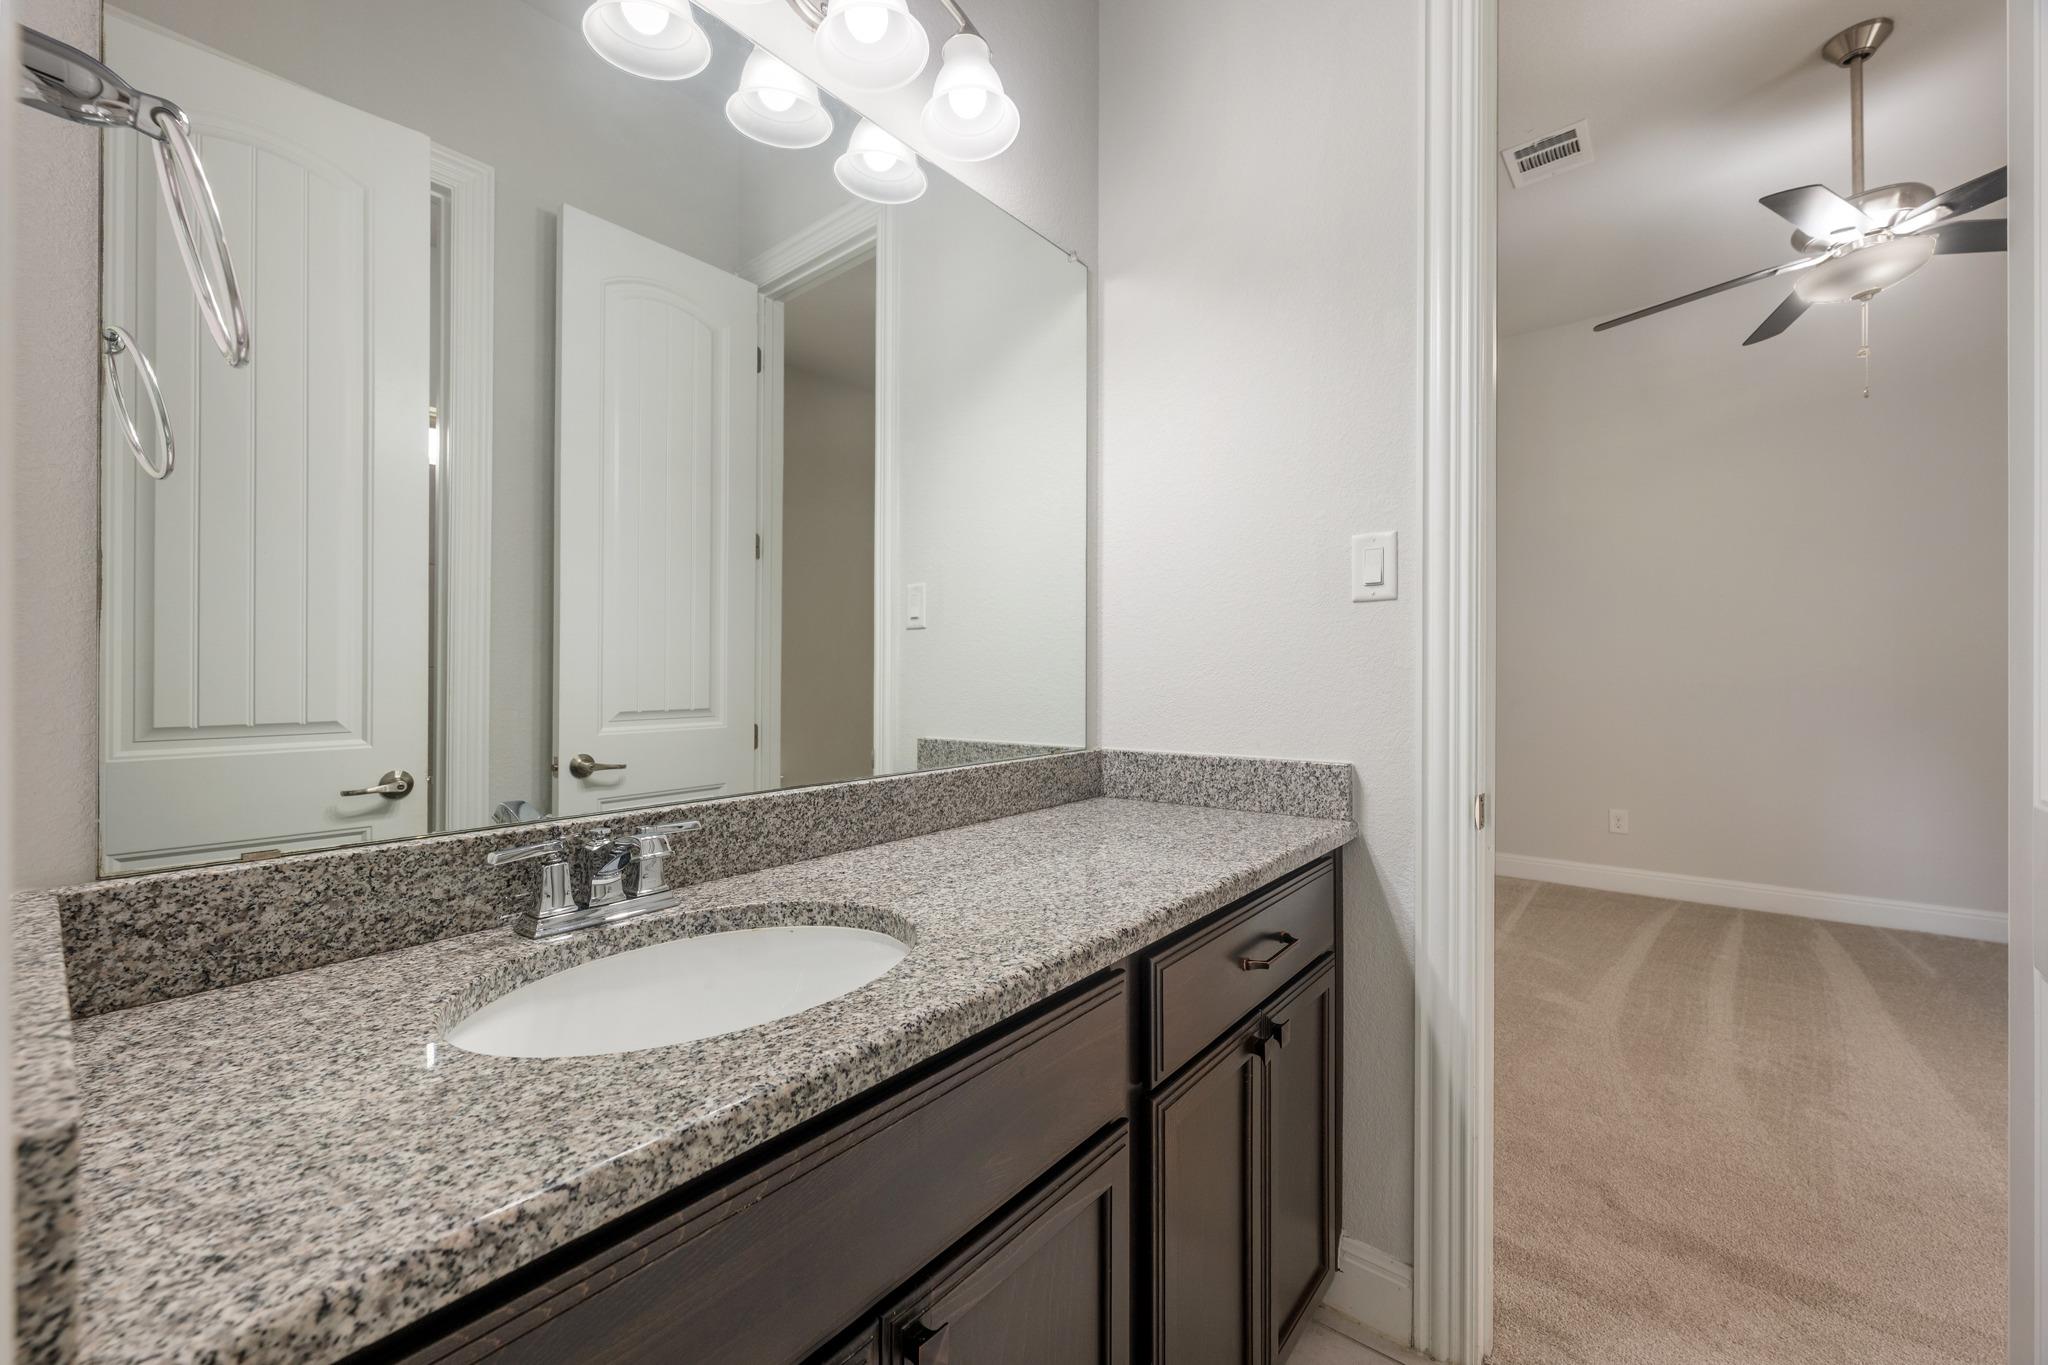
      2709 STEECE Way, Leander, TX 78641
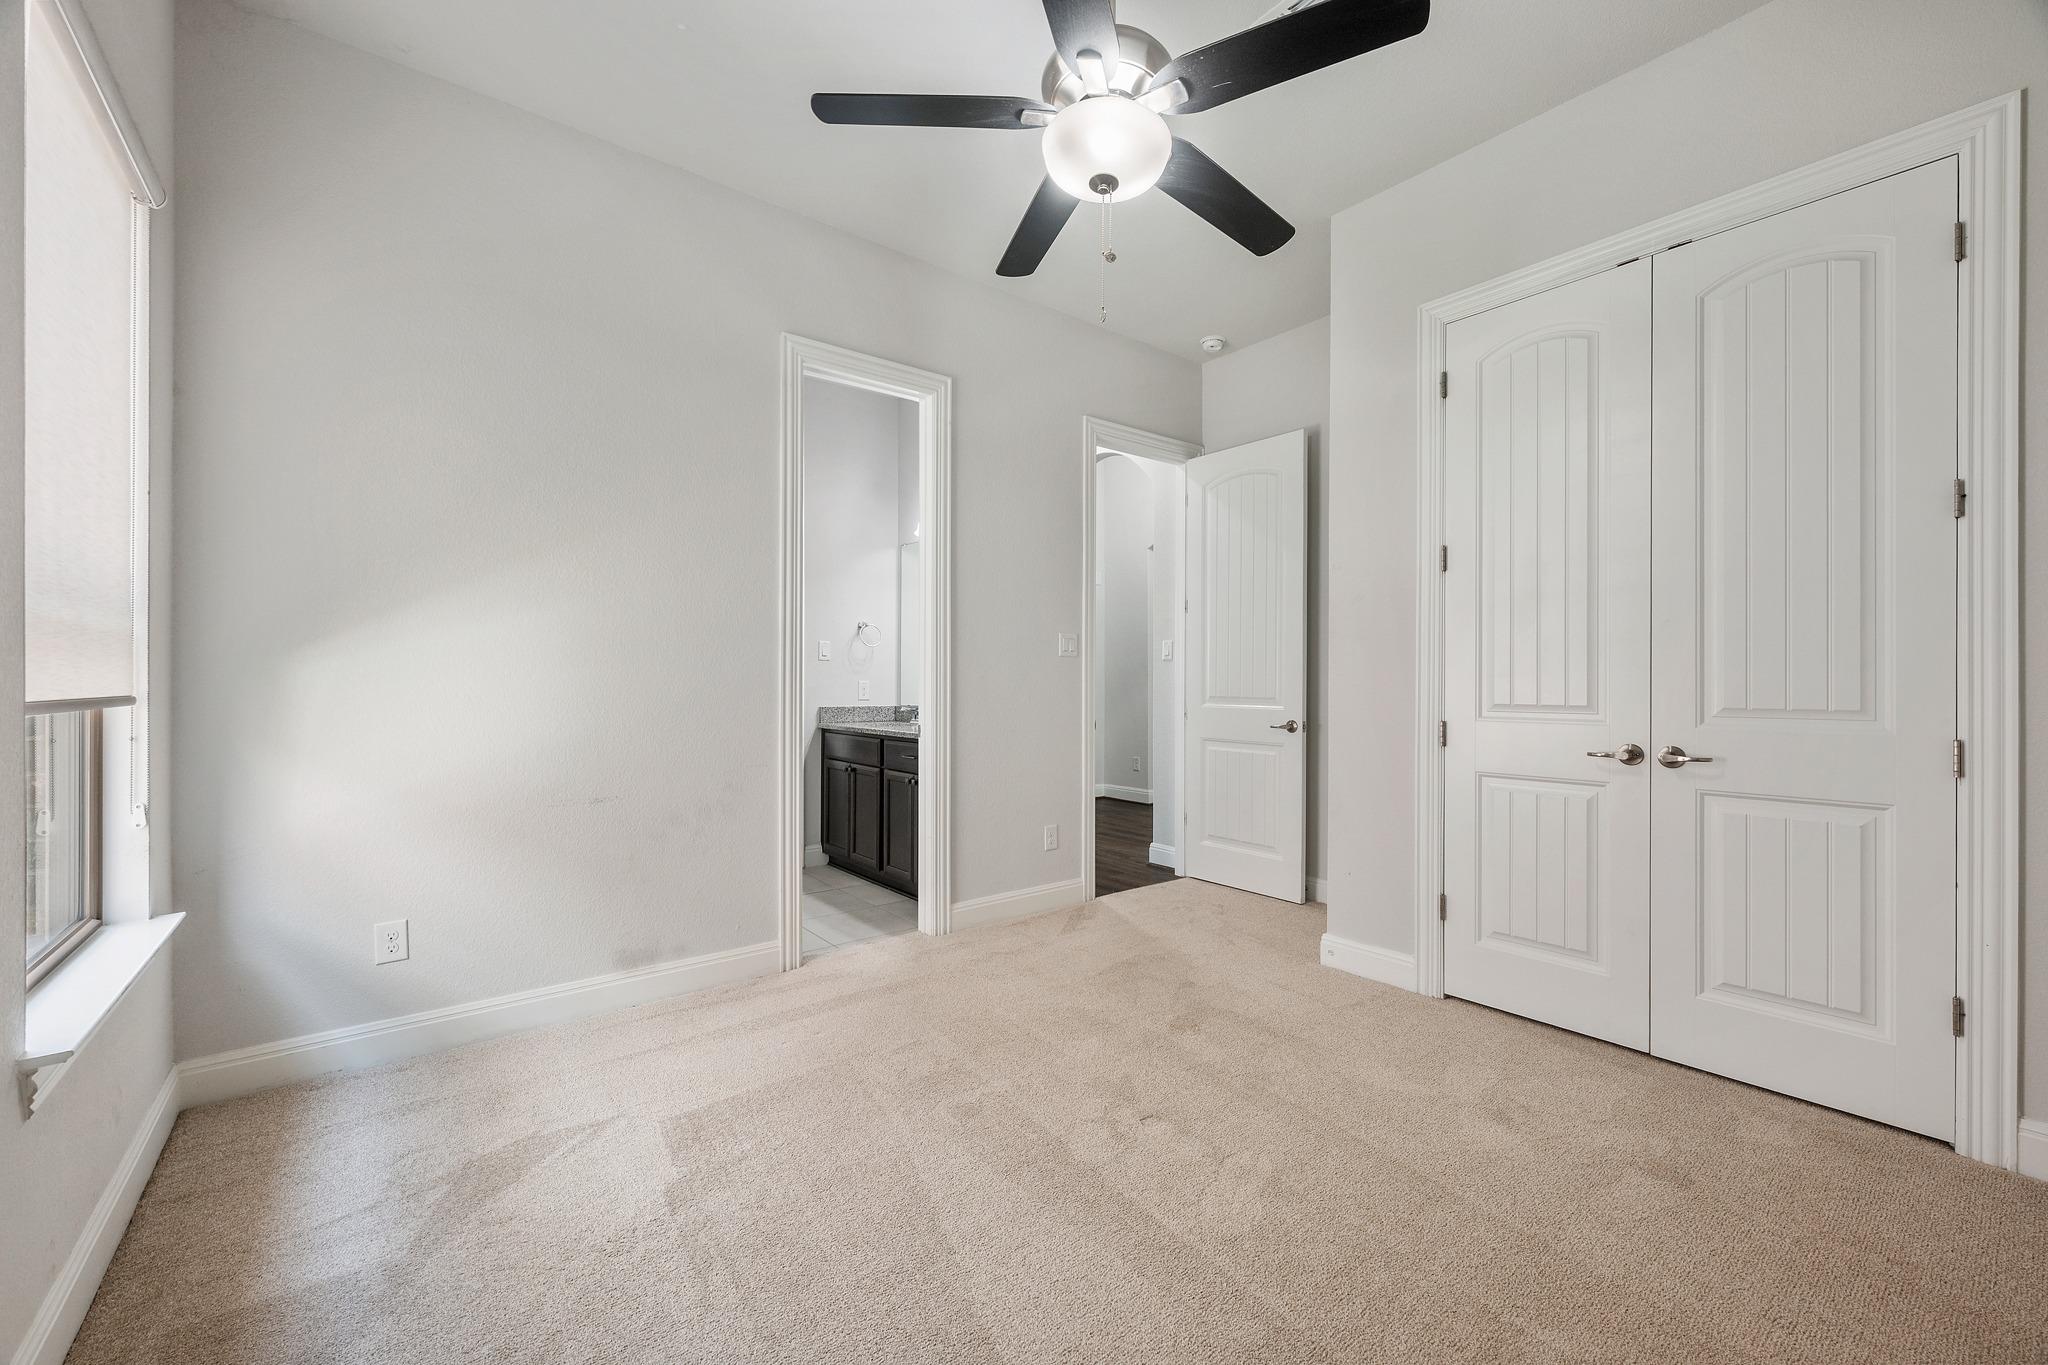
      2709 STEECE Way, Leander, TX 78641
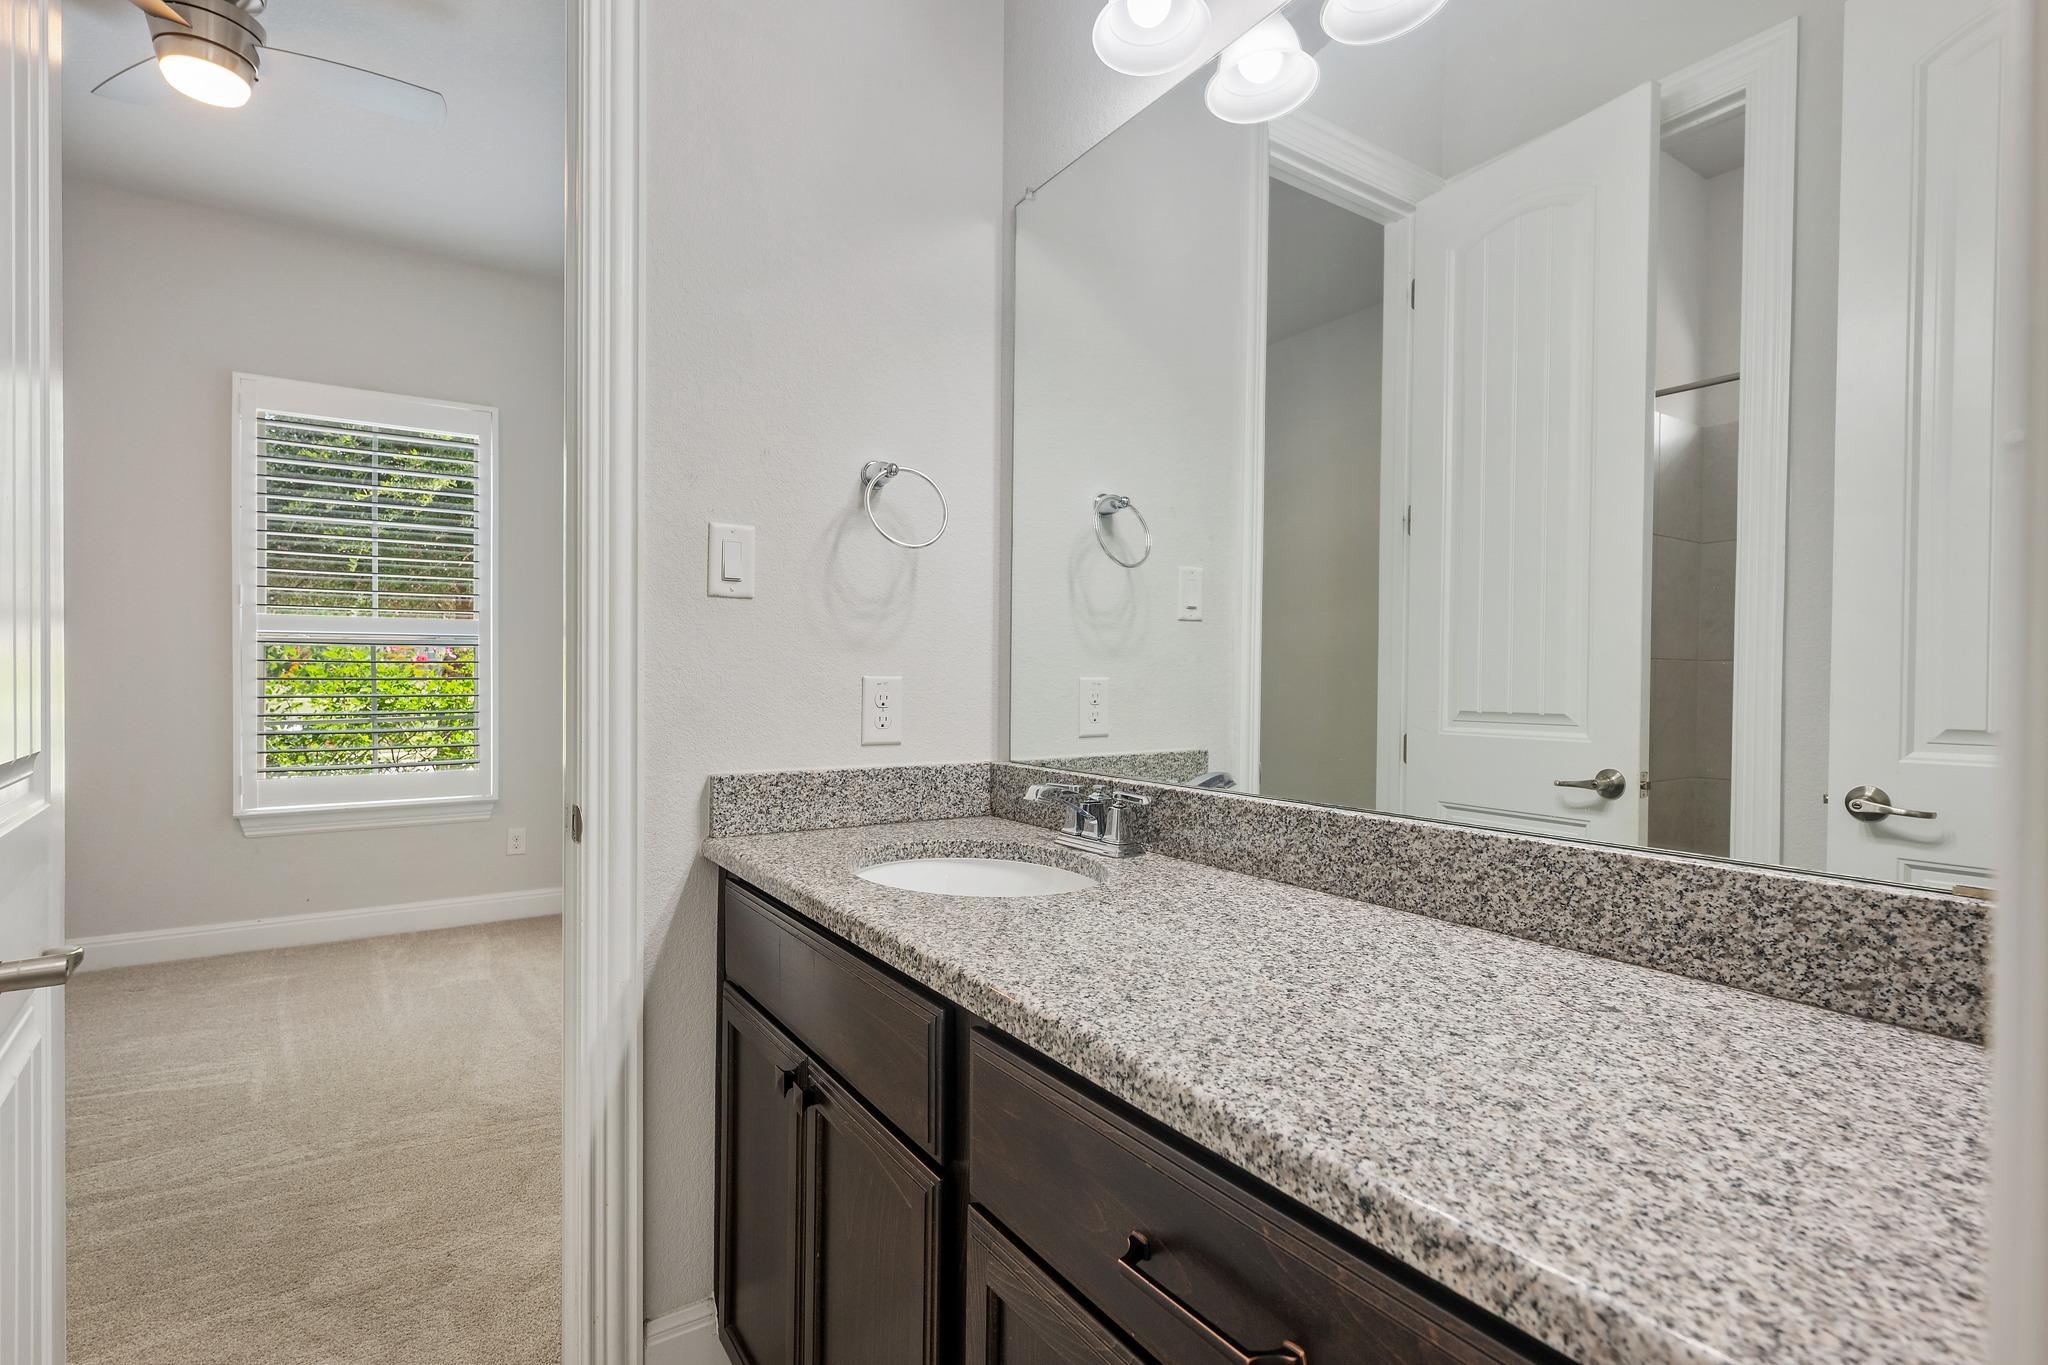
      2709 STEECE Way, Leander, TX 78641
      2709 STEECE Way, Leander, TX 78641
      2709 STEECE Way, Leander, TX 78641
      2709 STEECE Way, Leander, TX 78641
      2709 STEECE Way, Leander, TX 78641
      2709 STEECE Way, Leander, TX 78641
      2709 STEECE Way, Leander, TX 78641
      2709 STEECE Way, Leander, TX 78641
      $619,900
      Down payment assistanceDown Payment Help
      4beds
      3full,half bath
      3,090sqft
      0.2acres

      2709 STEECE Way, Leander, TX 78641

      House for Sale by Ron BinkleyRE/MAX Fine Properties.

      Data checked -. Listing last updated 9 days ago.
      1. Overview
      2. Details
      3. More 

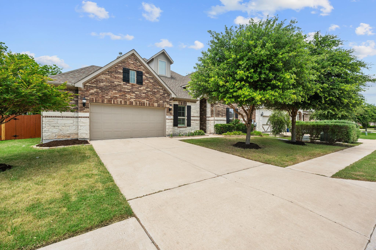
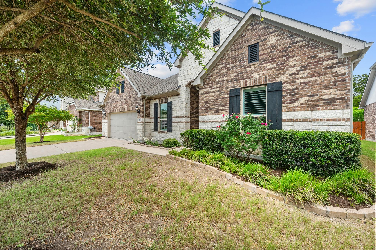
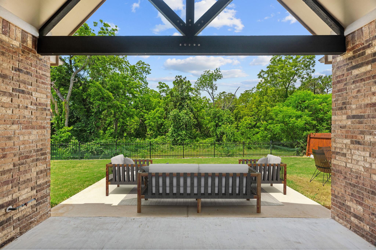
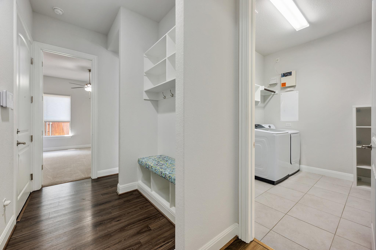
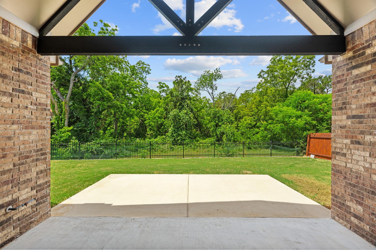
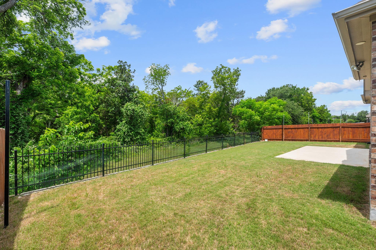
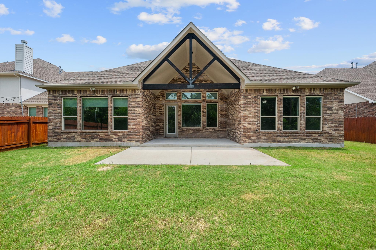
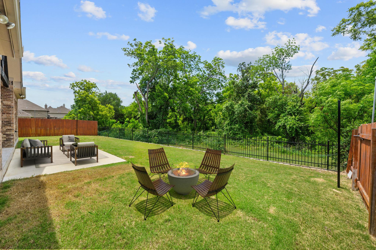
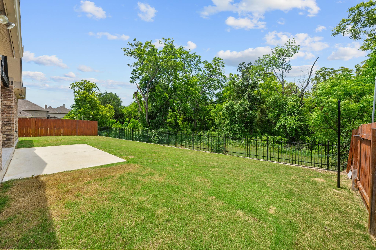
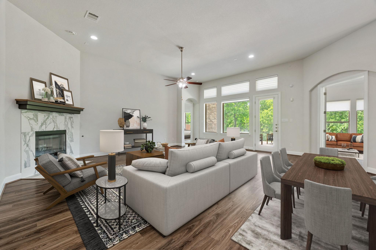
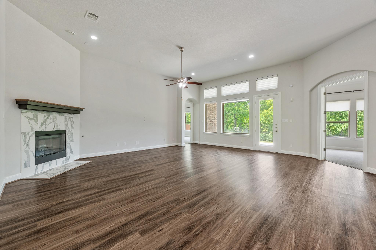
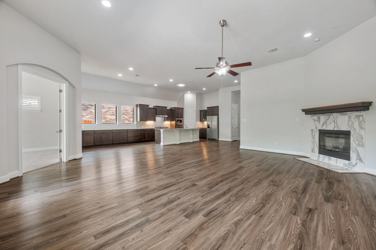
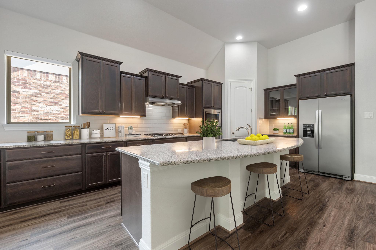
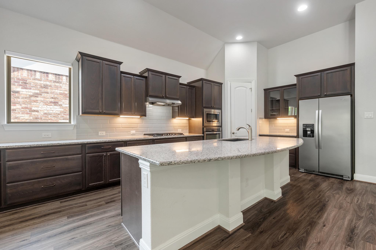
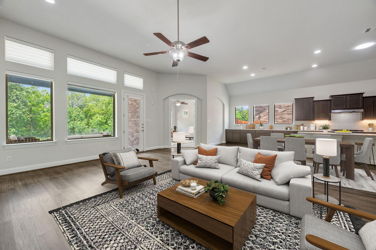
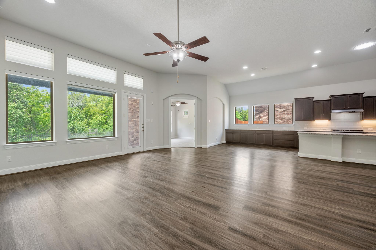
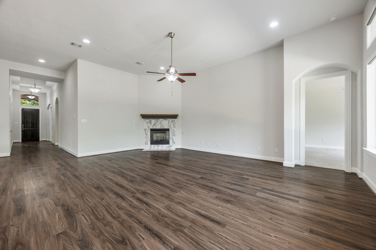
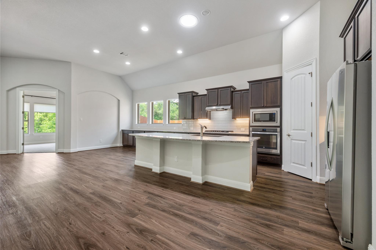
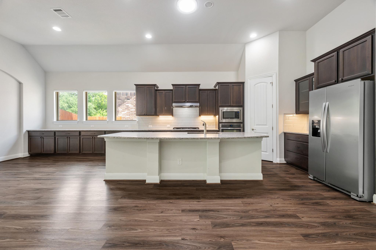
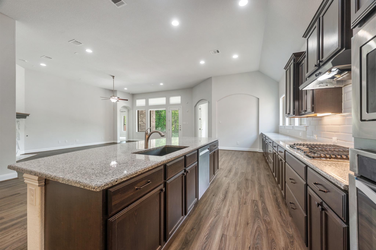
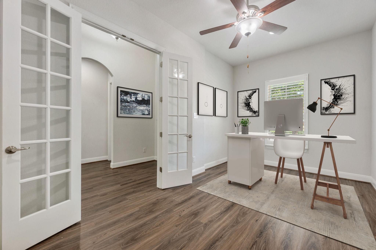
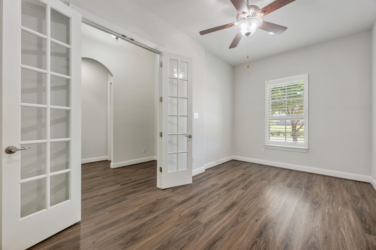
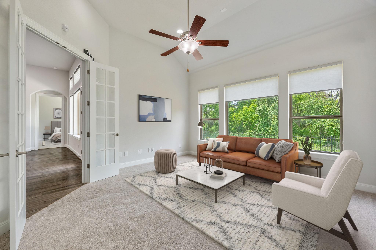
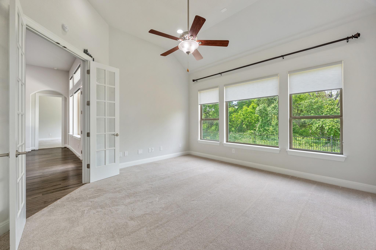
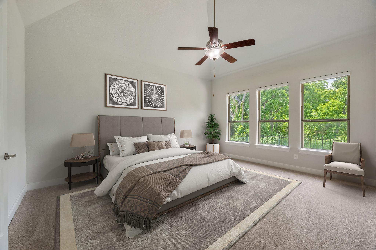
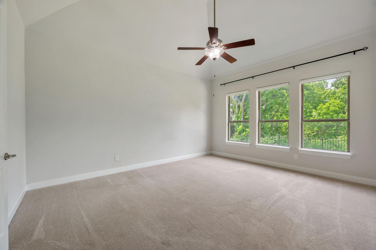
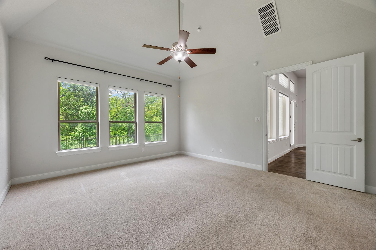
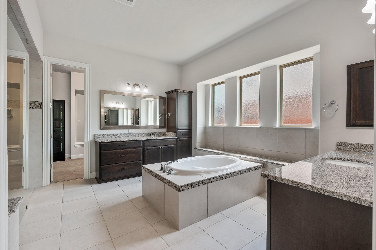
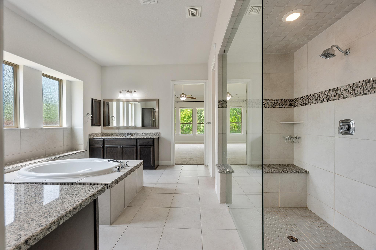
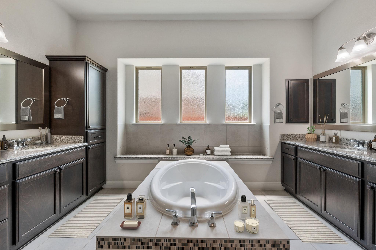
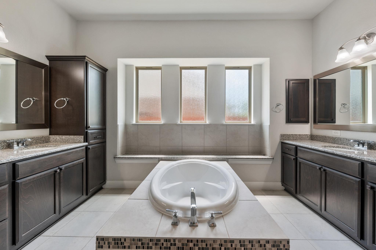
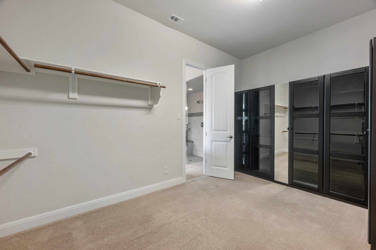
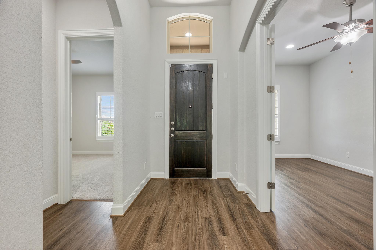
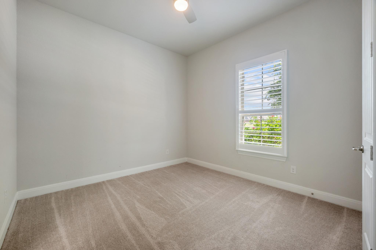
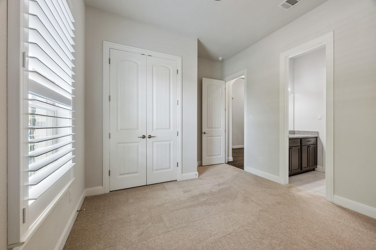
      Tucked against a peaceful wooded backdrop, this exceptional single-story home offers luxury, privacy, and an incredible layout. Soaring 12-foot ceilings, abundant recessed lighting, and an open design create a bright and airy feel throughout. The heart of the home is the dream kitchen, designed for both entertaining and everyday living. Features include an enormous quartz island, extensive cabinetry, a gigantic serving buffet, stainless steel appliances, and a large walk-in pantry with exceptional storage. The outdoor living space is equally impressive. A dramatic cathedral-style covered patio overlooks a private wooded setting with no rear neighbors. Beyond the trees lies Brushy Creek and the hike-and-bike trail, with direct trail access only six homes down the street. The thoughtful floorplan offers a private M-I-L arrangement with excellent separation of the secondary bedrooms. A dedicated office with French doors sits at the front of the home, while a flexible bonus room at the rear with wooded views can serve as a playroom, reading room, or second office. The luxurious primary suite feels like a high-end hotel spa with dual oversized vanities, a beautiful soaking tub, an expansive walk-in shower, and a large custom walk-in closet with built-in wood cabinetry. Additional highlights include a spacious 2.5-car garage with epoxy floors and timeless four-sides brick and stone construction for low-maintenance living. This home combines elegant design, flexible living spaces, and an unbeatable connection to nature in one remarkable property.

      Details
        Property type
      Residential
        Year built
      2018
        Heating
      Central, Natural Gas
        Cooling
      Ceiling Fan(s), Central Air
        Garage
      Yes (2.5 space)
        Parking spots
      4
      2764553
      MLS ID
      Active
      Status
      05-17-2026
      On market date
        Subdivision
      Pecan Crk Ph 5
      Levels  Levels
      One
        Laundry location
      Laundry Room, Main Level
        Roof
      Composition, Shingle
        Fireplace
      Yes
        Pool
      No
        Pets allowed
        Basement
      Interior features
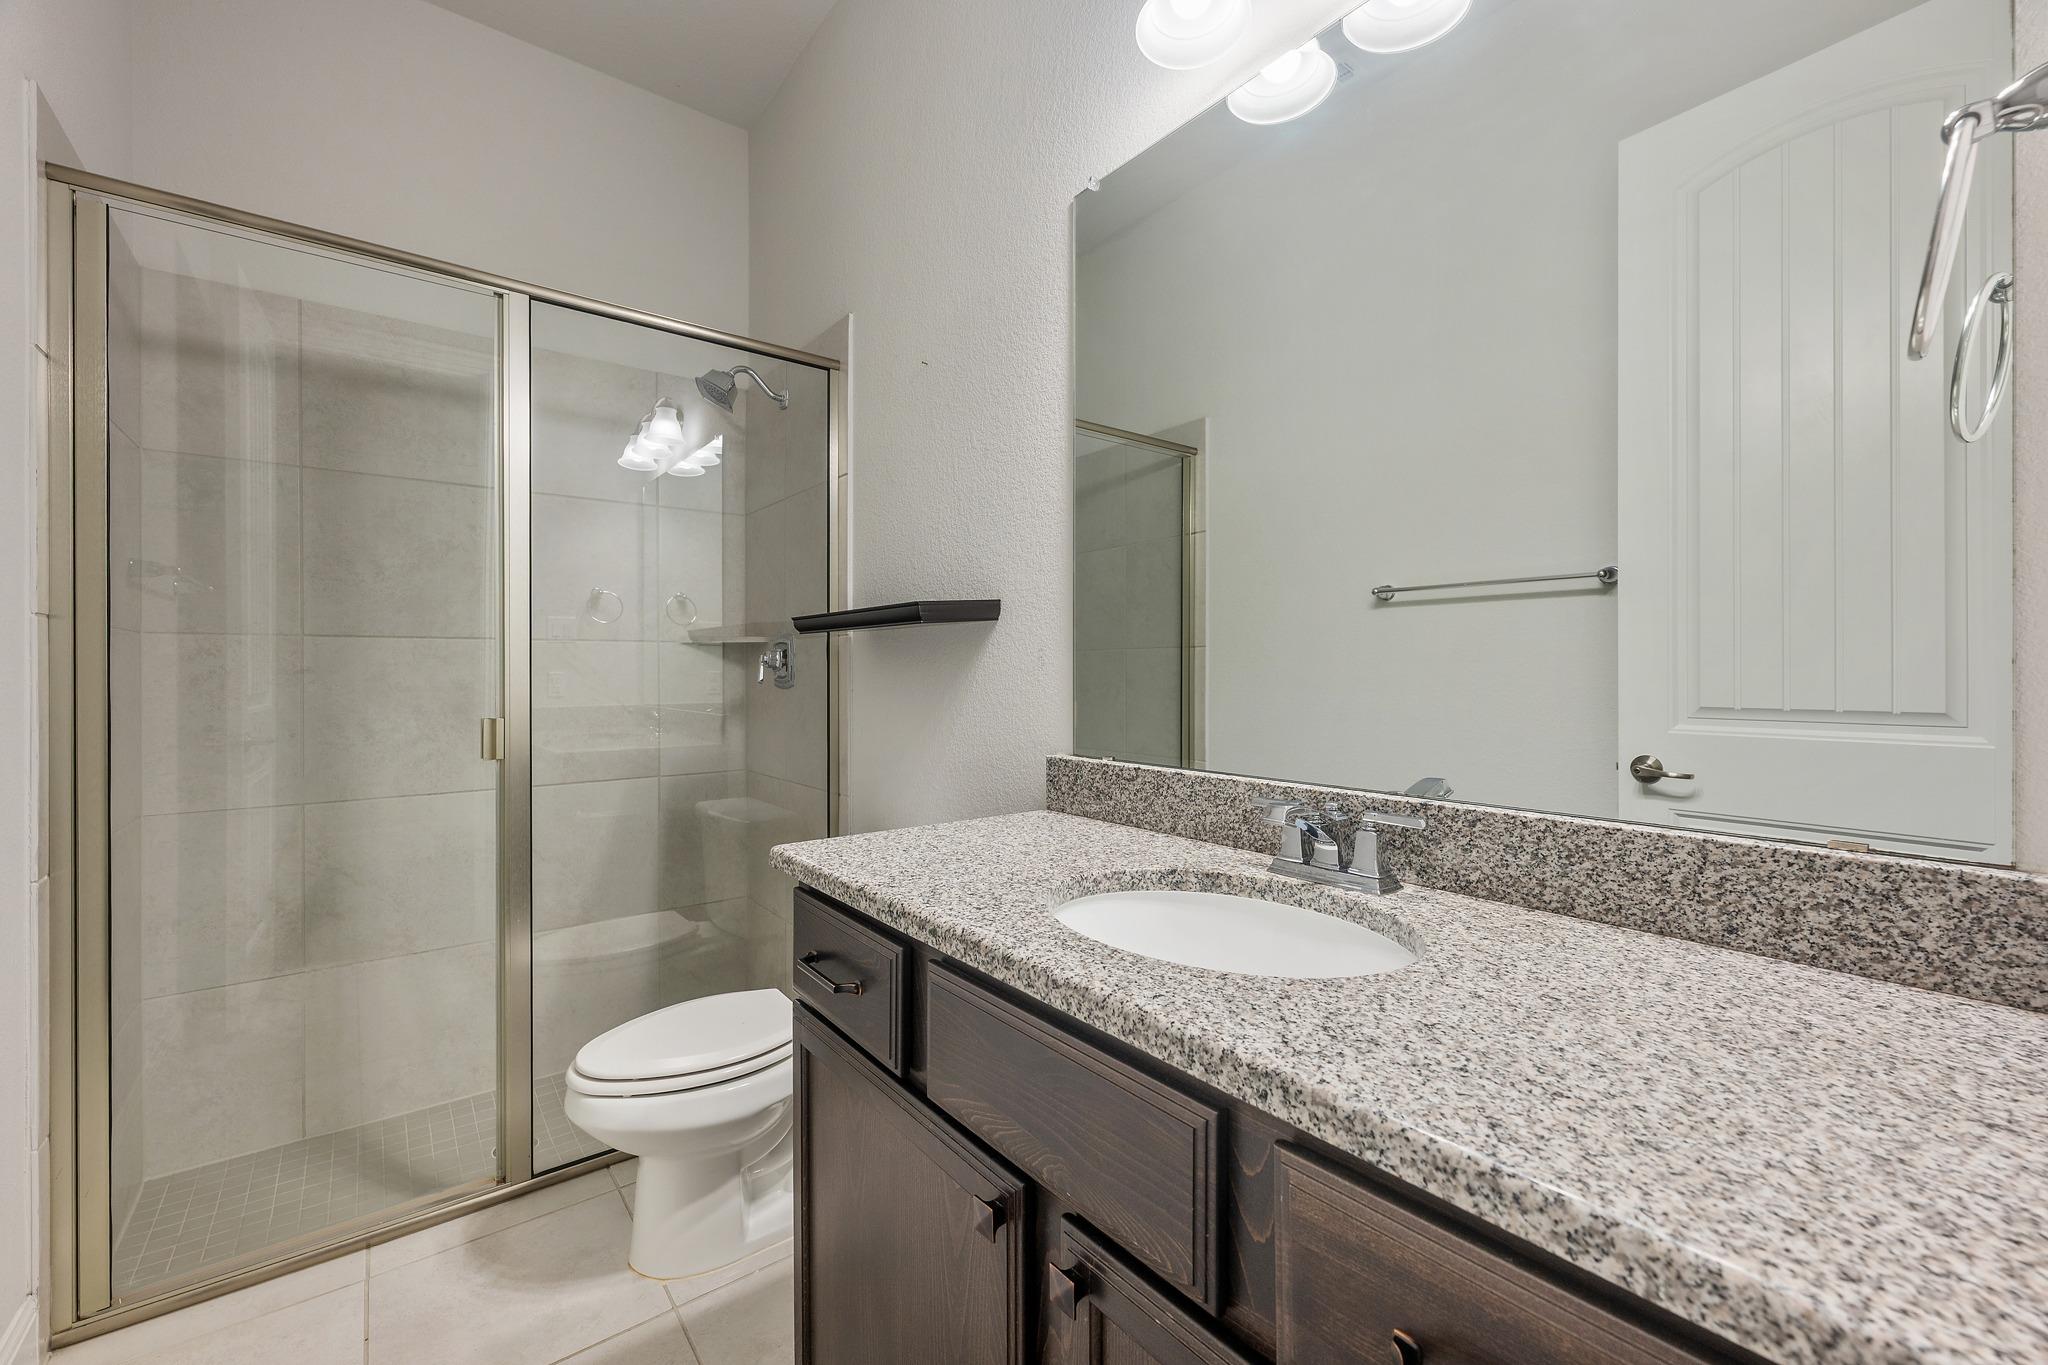
      Built-in Features, Breakfast Bar, Ceiling Fan(s), Double Vanity, Eat-in Kitchen, Entrance Foyer, Granite Counters, Ceiling-High, High Speed Internet, In-Law Floorplan, Kitchen Island, Recessed Lighting, Primary Bedroom on Main, Open Floorplan, Pantry, Walk-In Closet(s), Storage, Wired for Data, Wired for Sound, Multiple Living Areas, Study/Home Office
      Exterior features
      Rain Gutters, Lighting, Private Yard
      Lot features
      Greenbelt, Back Yard, Level, Private, Sprinkler - Automatic, Trees-Heavy, Trees-Moderate, Views, See Remarks
      Patio & Porch Features
      Covered, Patio, Rear Porch
      Appliances included
      Cooktop, Dishwasher, Disposal, Gas Cooktop, Microwave, Oven, Refrigerator, Self Cleaning Oven, Stainless Steel Appliance(s), Water Heater, Water Softener Owned
      Construction materials
      Brick, Radiant Barrier, Stone, Stucco
      Green Energy Efficient
      None
      Buyer Incentives
      None
      Seller Contributions
      Yes
      Monthly taxes
      $1,053
      Yearly taxes
      $12,636.64
      School district
      Leander ISD
      Schools
      Akin, Stiles, Rouse
      Senior community
      No
      Association Fee
      $75/Monthly
      HOA Fees Include
      Common Area Maintenance
      Open Houses
      In-Person
      No upcoming in-person open houses
      Virtual
      No upcoming virtual open houses
      Contact Agent
      Ron Binkley
      Ron Binkley
      Real Estate Agent, RE/MAX Fine Properties
      Direct 
       
      Location
      Ronald Reagan Blvd North to Journey Parkway. Turn RT (East) on Journey Parkway. Pass the Elementary and Middle Schools on RT, and Pecan Creek will be 1/2 mile on your RT. Turn in on Pecan Creek Blvd.; Go to end and turn RT. Go to end and turn left on Steece Way. House on RT across from large pond.
      For Sale Nearby
      No nearby homes are For Sale Nearby.
      2709 STEECE Way, Leander, TX 78641, is a 4 bedroom, 3 bathroom, 3090 sqft. Single Family Residence built in 2018. This property is currently available for sale and was listed on Unlock MLS on 5-17-2026. The MLS# for this Single Family Residence is MLS# 2764553.
      Display of MLS Data is usually deemed reliable but is NOT guaranteed accurate by the MLS. Buyers are responsible for verifying the accuracy of all information and should investigate the data themselves or retain appropriate professionals.
      Copyright ©2026 Unlock MLS