
UnlockMLS
  • Buy
  • Rent
  • Commercial
  • Find an Agent
    Price range
    $
    $
    Bedrooms
    Bathrooms
    Home type
    Square feet
    Lot size
    Heating
    Cooling
    Parking spots
    Garage
    Year built
    Max HOA
    Down payment assistanceDown payment assistance
    Tours
    More amenities
    1 home
      1 home available
      1508 Amanda Paige Dr, Georgetown, TX 78628
      $894,838
      4beds
      3.5bath
      3,490sqft
      0.19acres
      House for Sale

      1508 Amanda Paige Dr, Georgetown, TX 78628

      Listing by: New Home Now
      1 - 1 of 1 results
      © 2026 Unlock MLS
      Display of MLS Data is usually deemed reliable but is NOT guaranteed accurate by the MLS. Buyers are responsible for verifying the accuracy of all information and should investigate the data themselves or retain appropriate professionals.
      Equal opportunity
      Membio
      UnlockMLS
      1508 Amanda Paige Dr, Georgetown, TX 78628
      1508 Amanda Paige Dr, Georgetown, TX 78628
      1508 Amanda Paige Dr, Georgetown, TX 78628
      1508 Amanda Paige Dr, Georgetown, TX 78628

      1508 Amanda Paige Dr, Georgetown, TX 78628

      1508 Amanda Paige Dr, Georgetown, TX 78628
      1508 Amanda Paige Dr, Georgetown, TX 78628
      $894,838
      4beds
      3full,1half bath
      3,490sqft
      0.19acres

      1508 Amanda Paige Dr, Georgetown, TX 78628

      House for Sale by Daniel WilsonNew Home Now.

      Data checked -. Listing last updated 18 days ago.
      1. Overview
      2. Details
      3. More 

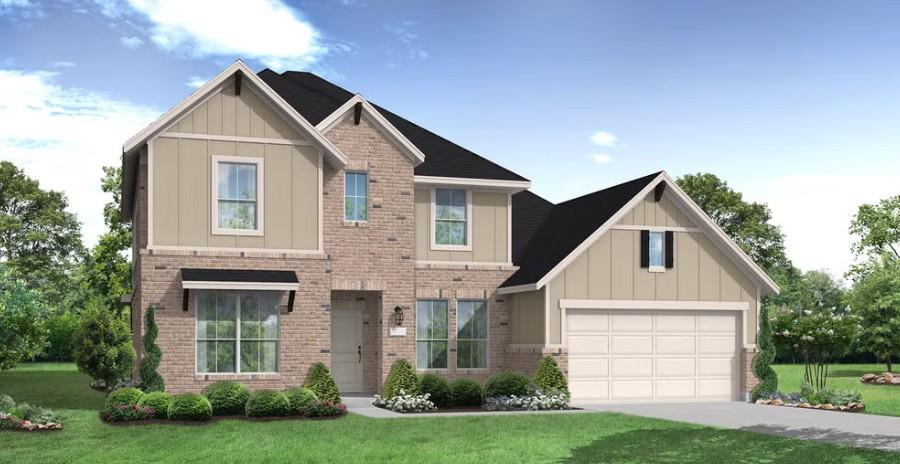
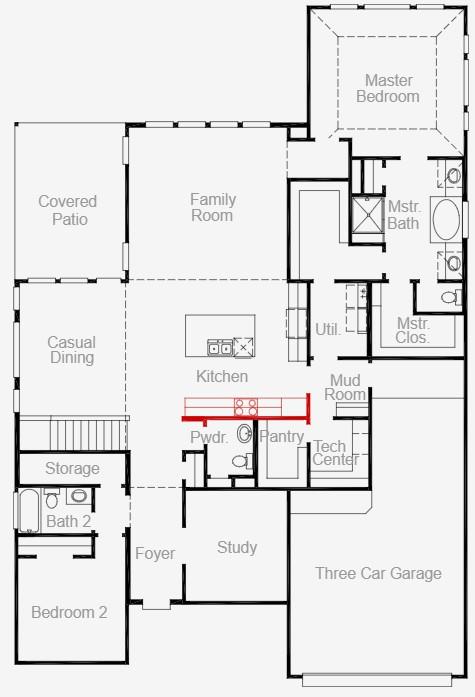
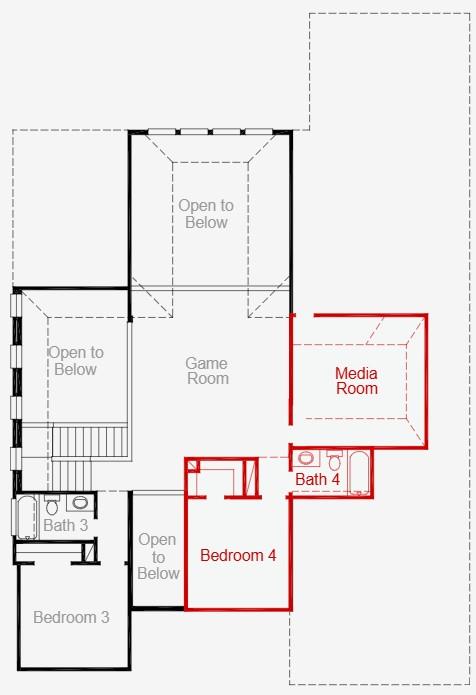
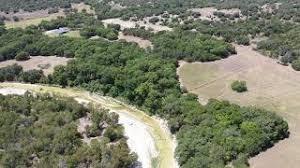
      New Coventry Home! Welcome to 1508 Amanda Paige Drive, featuring the highly sought-after Willis floor plan by Coventry Homes, located in the award-winning Parkside on the River community. This spacious two-story home offers approximately 3,490 square feet of thoughtfully designed living space, with 4 bedrooms, 4.5 bathrooms, and a 3-car garage. The open-concept layout creates a seamless flow between the kitchen, dining, and family room, ideal for both everyday living and entertaining. Step inside to elevated interior finishes from the Harbor Collection, showcasing warm wood-look flooring, modern shaker-style cabinetry, light quartz countertops, and a clean, contemporary palette throughout. The designer kitchen is complemented by a large island, sleek hardware, and a striking backsplash, all opening to a bright and inviting living space. The primary suite is privately positioned on the first floor, offering a spa-inspired bath with dual vanities, a soaking tub, and separate shower. Upstairs, you’ll find generously sized secondary bedrooms along with a game room or flex space, perfect for entertaining or relaxing. Designed with both function and style in mind, the Willis plan is known for its spacious layout, natural light, and versatility for modern living. Located along the scenic San Gabriel River, Parkside on the River offers resort-style amenities including pools, parks, trails, and convenient access to Georgetown, Leander, and Austin. Experience a rare opportunity to own one of the last homes in the most sought-after master-planned community in Georgetown, located within LISD’s boundaries.

      Details
        Property type
      Residential
        Year built
      2026
        Heating
      Central
        Cooling
      Central Air, Electric
        Garage
      Yes (3 space)
        Parking spots
      3
      1412479
      MLS ID
      Active
      Status
      05-08-2026
      On market date
        Subdivision
      AUS - Parkside on the River
      Levels  Levels
      Two
        Laundry location
      Inside, Laundry Room, Main Level
        Roof
      Composition, Shingle
        Fireplace
      No
        Pool
      No
        Pets allowed
        Basement
      Interior features
      Ceiling Fan(s), Double Vanity, Eat-in Kitchen, Entrance Foyer, Ceiling-High, High Speed Internet, Kitchen Island, Recessed Lighting, Primary Bedroom on Main, Open Floorplan, Pantry, Walk-In Closet(s), Soaking Tub, See Remarks, Interior Steps, Quartz Counters, Study/Home Office
      Exterior features
      Rain Gutters, Pest Tubes in Walls, Private Yard, See Remarks
      Lot features
      Back Yard, Curbs, Front Yard, Landscaped, Sprinklers In Front, Sprinkler - Rain Sensor, Sprinklers On Side, Trees-Small (Under 20 Ft)
      Patio & Porch Features
      Covered, Patio, Rear Porch
      Appliances included
      Built-In Gas Range, Built-In Oven(s), Dishwasher, Disposal, Gas Cooktop, Self Cleaning Oven, Stainless Steel Appliance(s), Vented Exhaust Fan, Tankless Water Heater
      Construction materials
      Brick, Concrete, Frame, Glass, Attic/Crawl Hatchway(s) Insulated, Masonry – All Sides
      Green Energy Efficient
      HVAC, Insulation, Materials, Thermostat, Windows
      Buyer Incentives
      See Remarks
      Seller Contributions
      Yes
      Monthly taxes
      -
      Yearly taxes
      -
      School district
      Leander ISD
      Schools
      Parkside, Stiles, Rouse
      Senior community
      No
      Association Fee
      $840/Annually
      HOA Fees Include
      Common Area Maintenance, Maintenance Grounds
      Open Houses
      In-Person
      No upcoming in-person open houses
      Virtual
      No upcoming virtual open houses
      Contact Agent
      Daniel Wilson
      Daniel Wilson
      Real Estate Agent, New Home Now
      Direct 
       
      Location
      From Mopac Expy: Take the exit for US-183N/Research Blvd N, Take the exit Hero Way/FM 2243, Turn right onto E FM 2243, Turn left into the community, Turn right at first intersection, The Coventry Homes model home will be on the right. From I-35: Take the exit for FM 2243, Turn right into the community, Turn right at first intersection, The Coventry Homes model home will be on the right.
      For Sale Nearby
      No nearby homes are For Sale Nearby.
      1508 Amanda Paige Dr, Georgetown, TX 78628, is a 4 bedroom, 3 bathroom, 3490 sqft. Single Family Residence built in 2026. This property is currently available for sale and was listed on Unlock MLS on 5-8-2026. The MLS# for this Single Family Residence is MLS# 1412479.
      Display of MLS Data is usually deemed reliable but is NOT guaranteed accurate by the MLS. Buyers are responsible for verifying the accuracy of all information and should investigate the data themselves or retain appropriate professionals.
      Copyright ©2026 Unlock MLS