
UnlockMLS
  • Buy
  • Rent
  • Commercial
  • Find an Agent
    Price range
    $
    $
    Bedrooms
    Bathrooms
    Home type
    Square feet
    Lot size
    Heating
    Cooling
    Parking spots
    Garage
    Year built
    Max HOA
    Down payment assistanceDown payment assistance
    Tours
    More amenities
    1 home
      1 home available
      1444 Purple Petunia Ln, Georgetown, TX 78628
      Open Tue 1:00 PM-4:00 PMVirtual Tour
      1444 Purple Petunia Ln, Georgetown, TX 78628
      $699,900
      4beds
      3bath
      2,921sqft
      0.2acres
      House for Sale
      Down payment assistanceDown Payment Help

      1444 Purple Petunia Ln, Georgetown, TX 78628
      Listing by: New Home Now
      1 - 1 of 1 results
      © 2026 Unlock MLS
      Display of MLS Data is usually deemed reliable but is NOT guaranteed accurate by the MLS. Buyers are responsible for verifying the accuracy of all information and should investigate the data themselves or retain appropriate professionals.
      Equal opportunity
      Membio
      UnlockMLS
      1444 Purple Petunia Ln, Georgetown, TX 78628
      1444 Purple Petunia Ln, Georgetown, TX 78628
      1444 Purple Petunia Ln, Georgetown, TX 78628
      1444 Purple Petunia Ln, Georgetown, TX 78628
      1444 Purple Petunia Ln, Georgetown, TX 78628
      1444 Purple Petunia Ln, Georgetown, TX 78628
      1444 Purple Petunia Ln, Georgetown, TX 78628
      1444 Purple Petunia Ln, Georgetown, TX 78628
      1444 Purple Petunia Ln, Georgetown, TX 78628
      1444 Purple Petunia Ln, Georgetown, TX 78628
      1444 Purple Petunia Ln, Georgetown, TX 78628
      1444 Purple Petunia Ln, Georgetown, TX 78628
      1444 Purple Petunia Ln, Georgetown, TX 78628
      1444 Purple Petunia Ln, Georgetown, TX 78628
      1444 Purple Petunia Ln, Georgetown, TX 78628
      1444 Purple Petunia Ln, Georgetown, TX 78628
      1444 Purple Petunia Ln, Georgetown, TX 78628
      1444 Purple Petunia Ln, Georgetown, TX 78628
      1444 Purple Petunia Ln, Georgetown, TX 78628
      1444 Purple Petunia Ln, Georgetown, TX 78628
      1444 Purple Petunia Ln, Georgetown, TX 78628
      1444 Purple Petunia Ln, Georgetown, TX 78628
      1444 Purple Petunia Ln, Georgetown, TX 78628
      1444 Purple Petunia Ln, Georgetown, TX 78628
      1444 Purple Petunia Ln, Georgetown, TX 78628
      1444 Purple Petunia Ln, Georgetown, TX 78628
      1444 Purple Petunia Ln, Georgetown, TX 78628
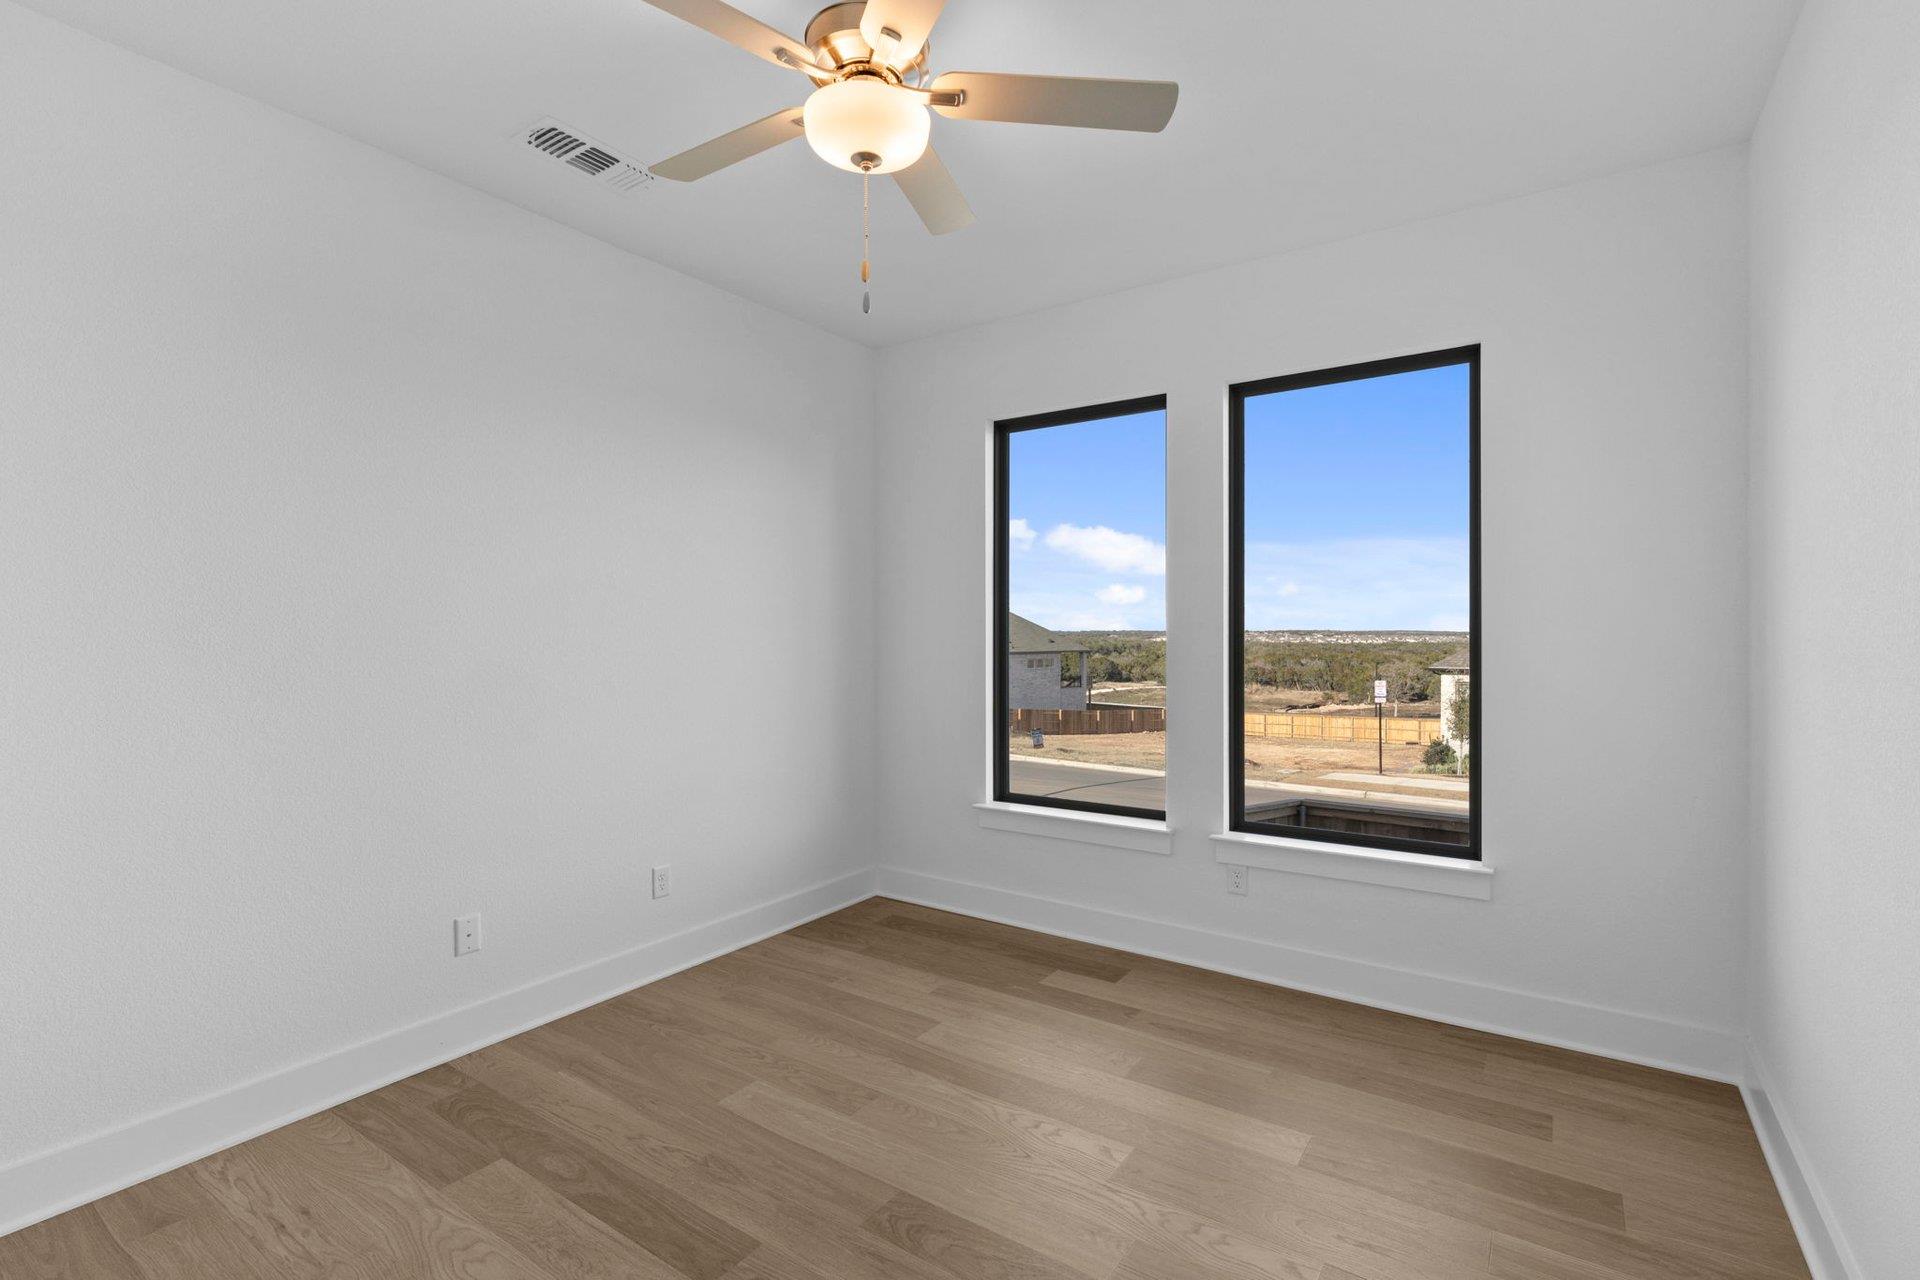
      1444 Purple Petunia Ln, Georgetown, TX 78628
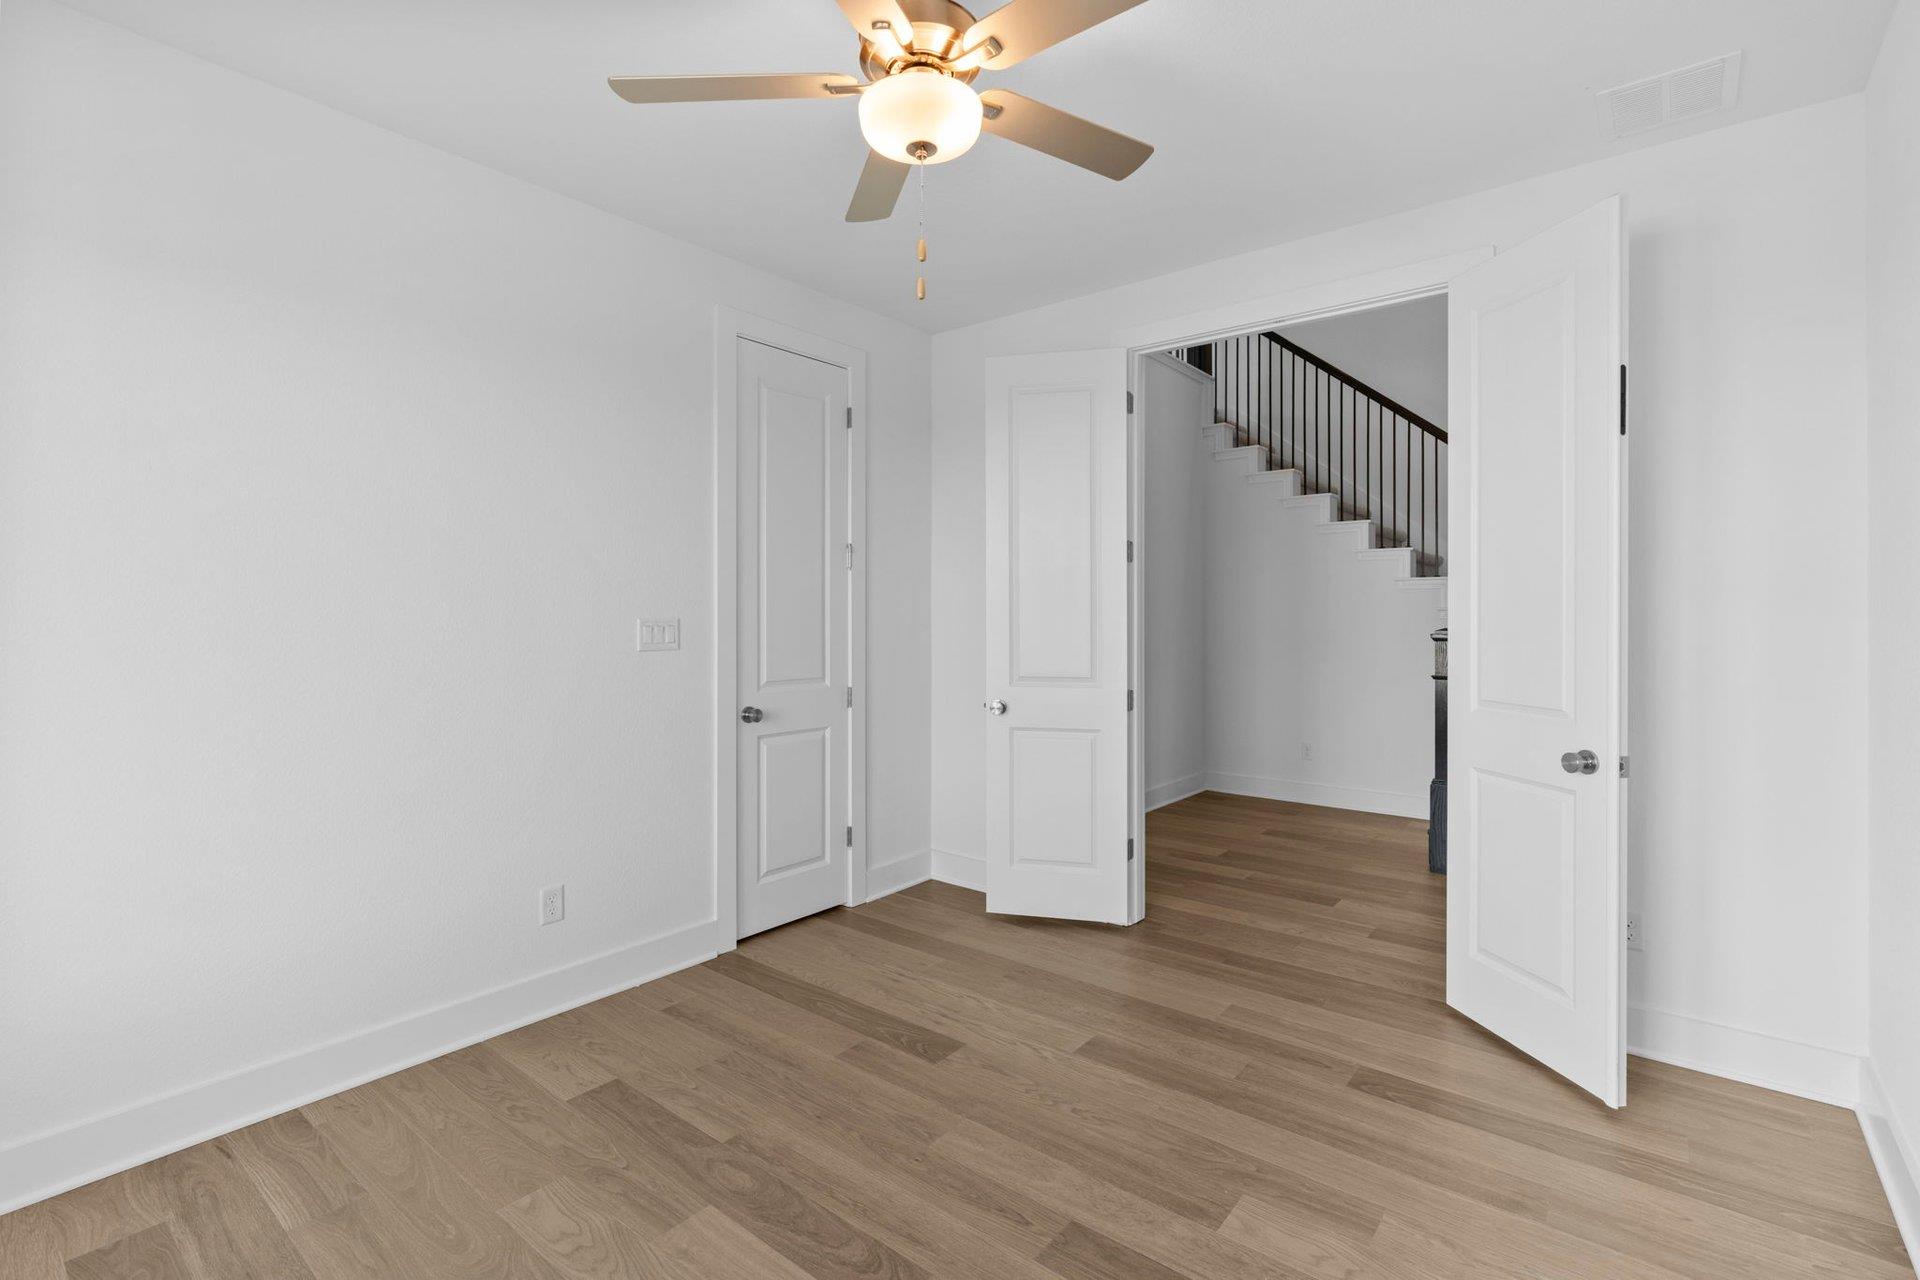
      1444 Purple Petunia Ln, Georgetown, TX 78628
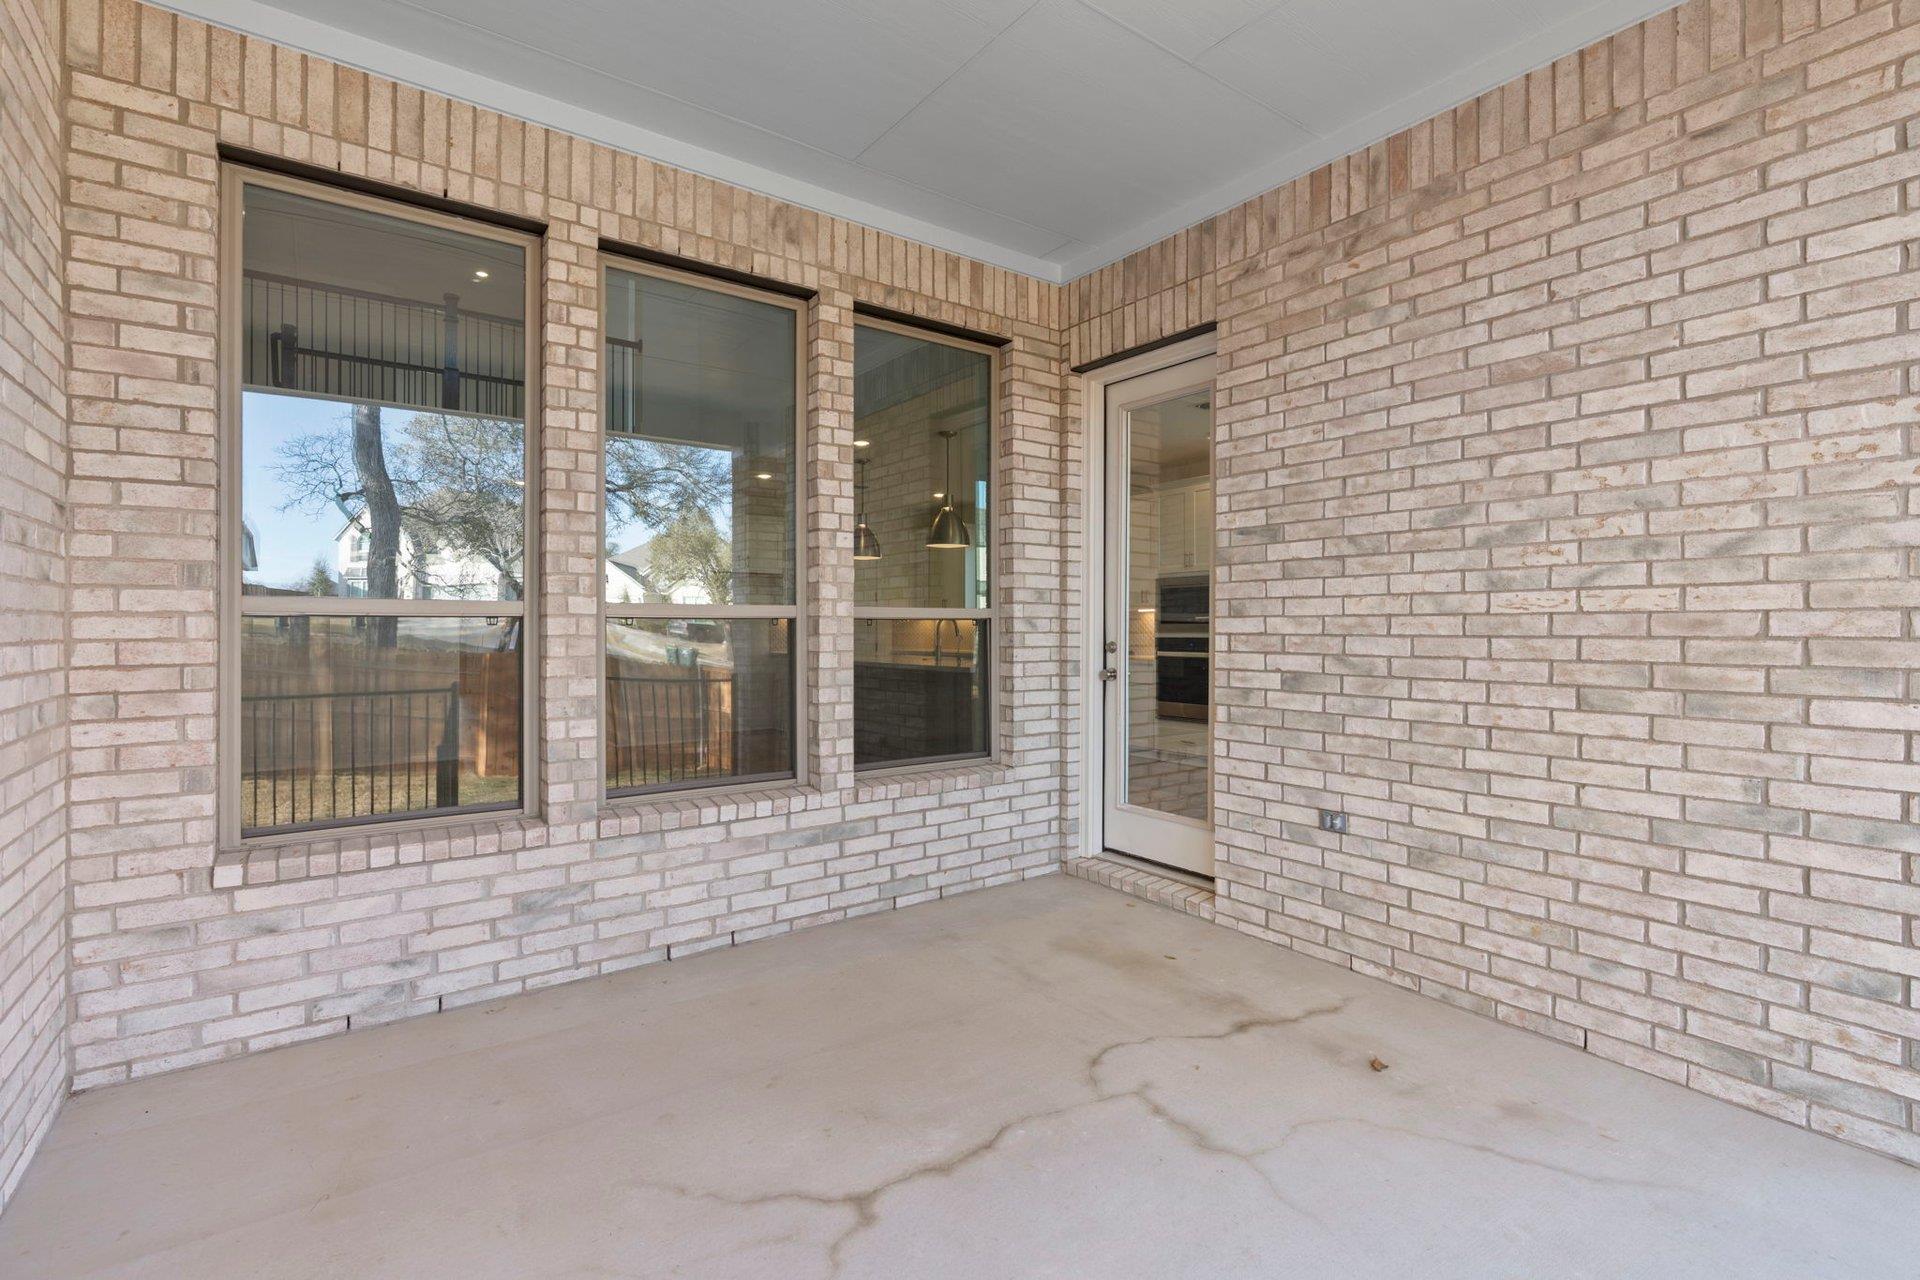
      1444 Purple Petunia Ln, Georgetown, TX 78628
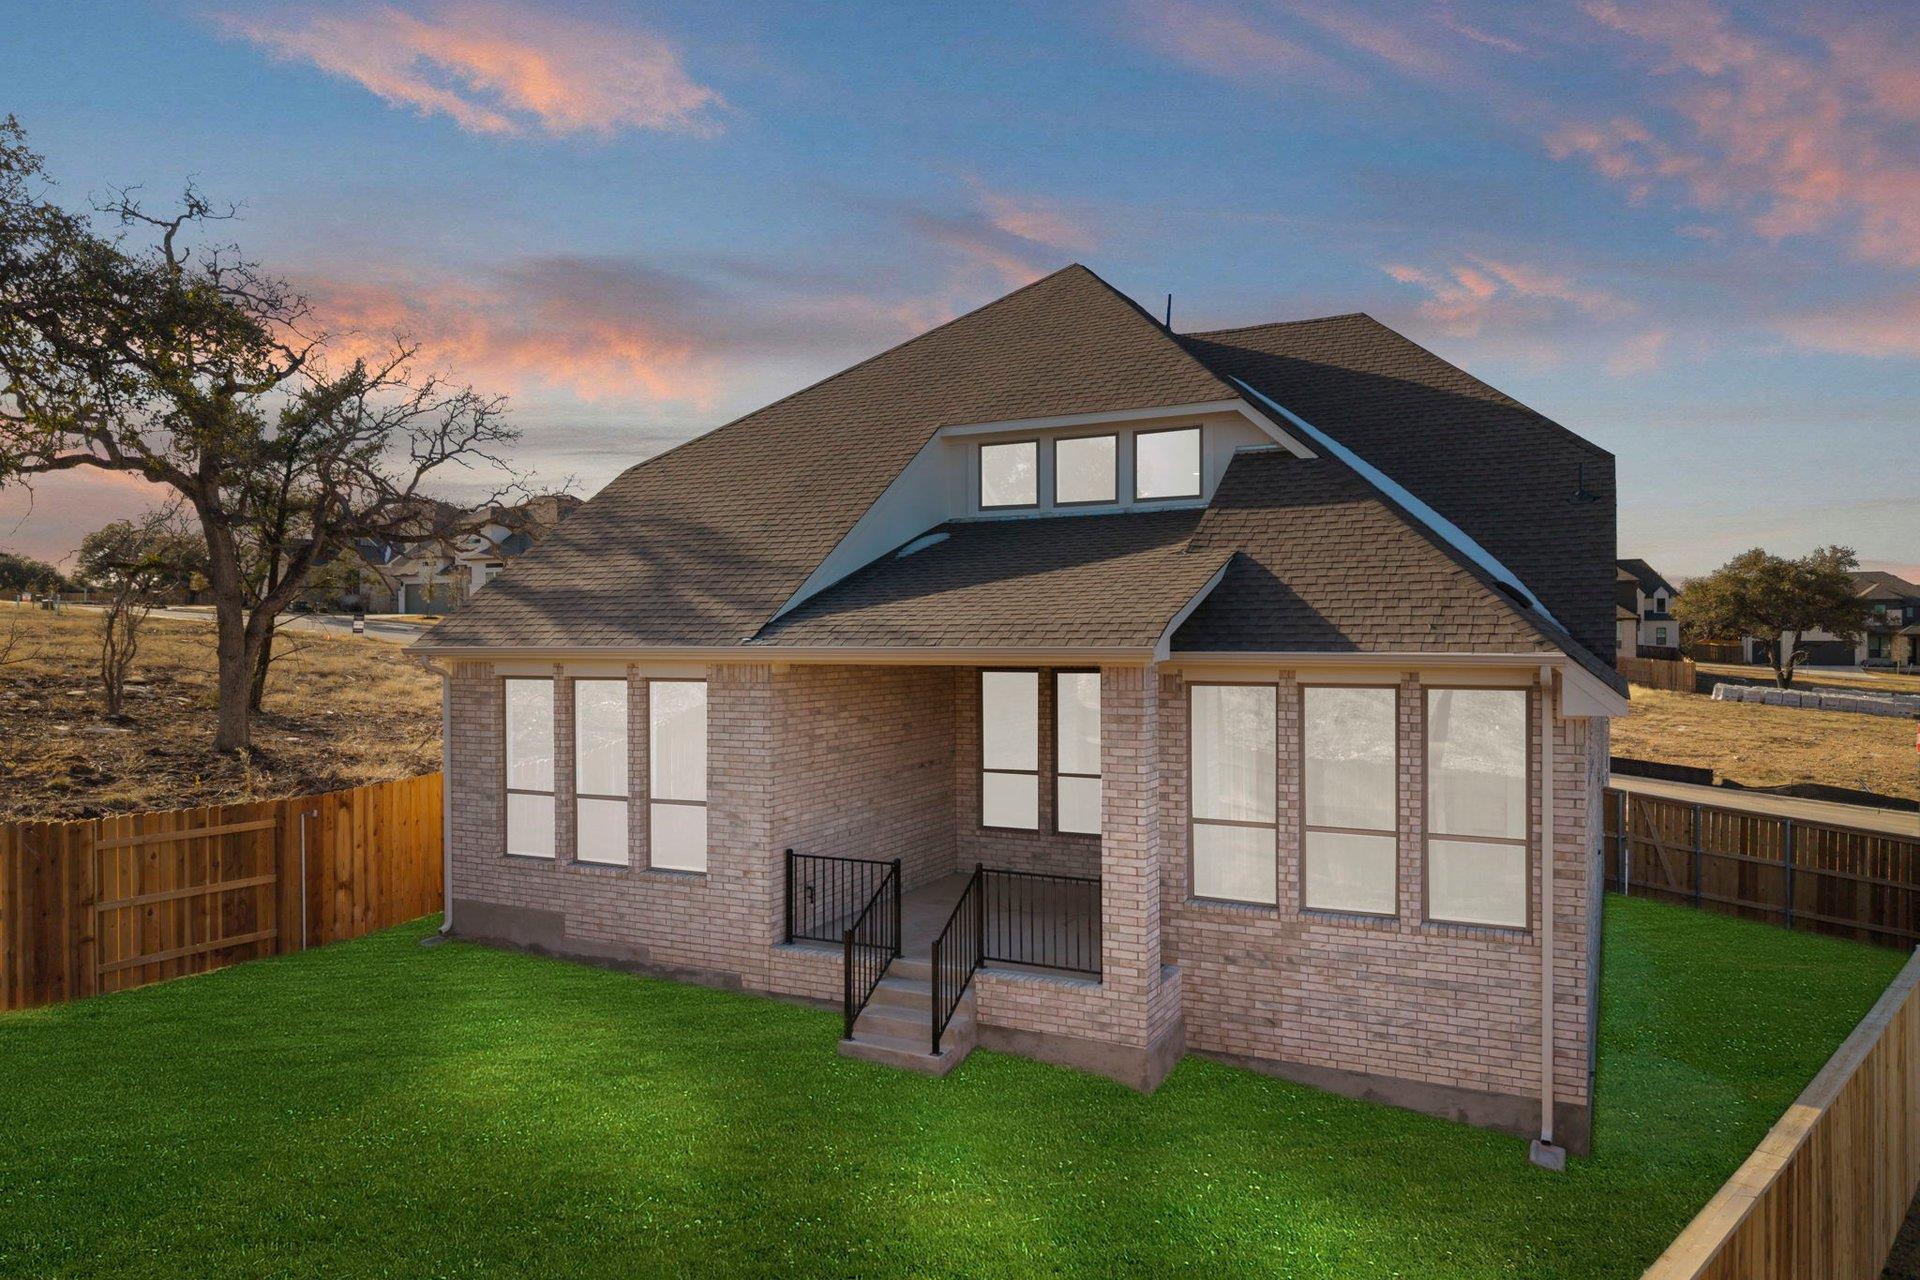
      1444 Purple Petunia Ln, Georgetown, TX 78628
      1444 Purple Petunia Ln, Georgetown, TX 78628
      1444 Purple Petunia Ln, Georgetown, TX 78628

      1444 Purple Petunia Ln, Georgetown, TX 78628

      1444 Purple Petunia Ln, Georgetown, TX 78628

      1444 Purple Petunia Ln, Georgetown, TX 78628
      1444 Purple Petunia Ln, Georgetown, TX 78628
      1444 Purple Petunia Ln, Georgetown, TX 78628
      Open Tue 1:00 PM-4:00 PM
      Virtual Tour
      $699,900 $900 May 19
      Down payment assistanceDown Payment Help
      4beds
      3full,half bath
      2,921sqft
      0.2acres

      1444 Purple Petunia Ln, Georgetown, TX 78628

      House for Sale by Daniel WilsonNew Home Now.

      Data checked -. Listing last updated 17 hours ago.
      1. Overview
      2. Details
      3. More 

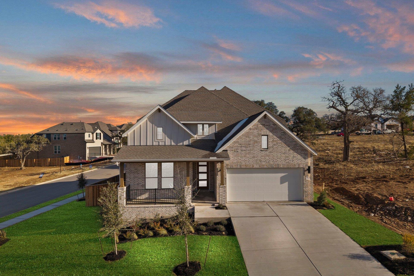
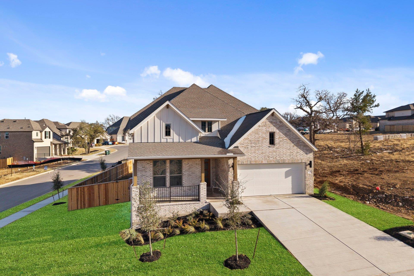
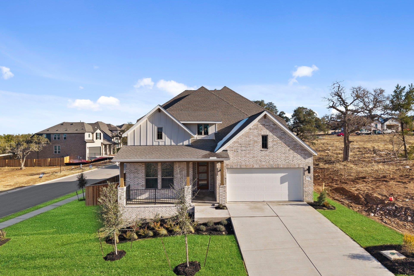
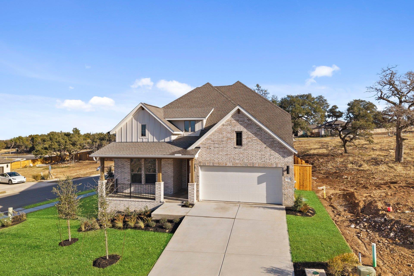
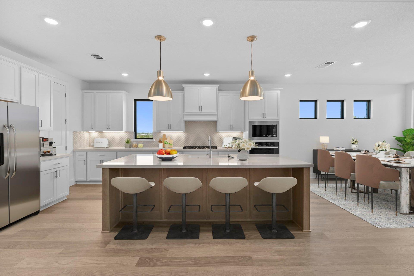
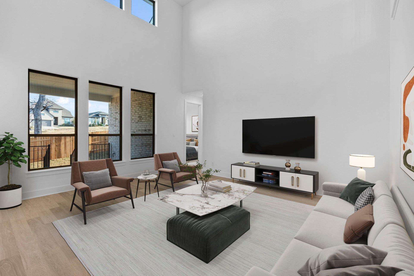
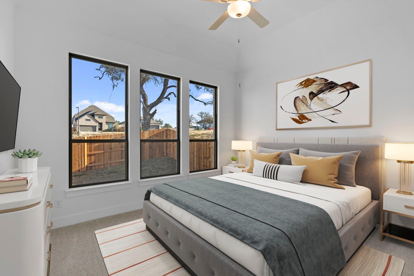
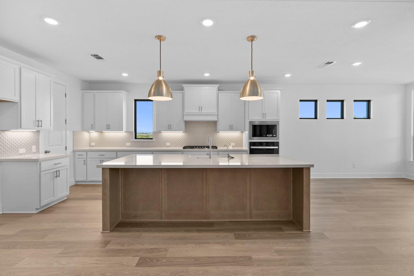
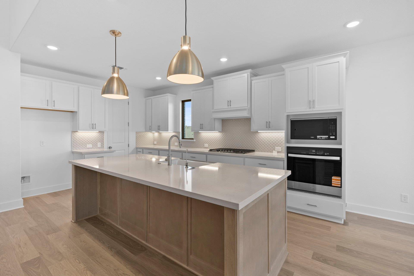
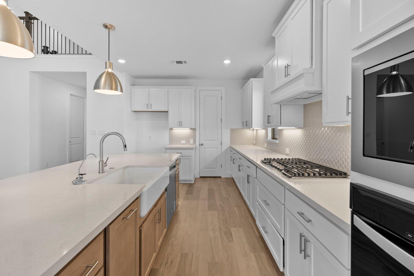
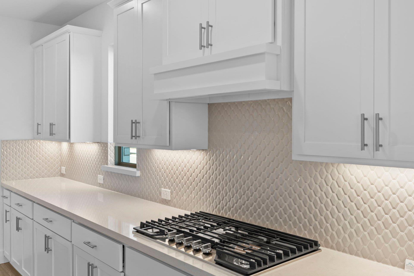
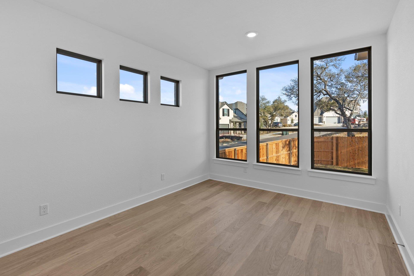
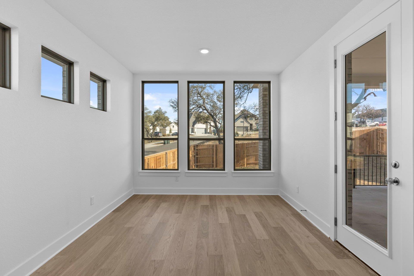
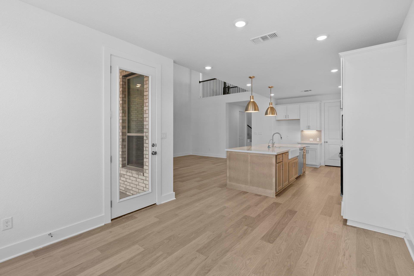
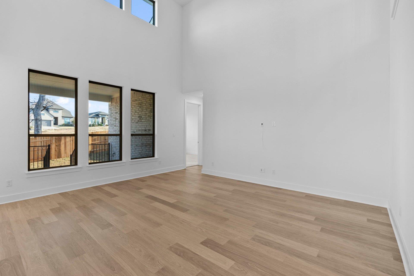
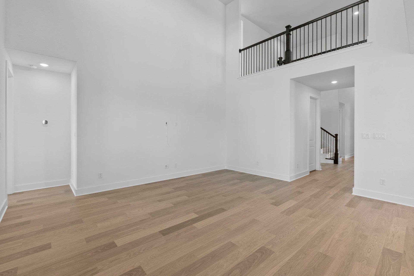
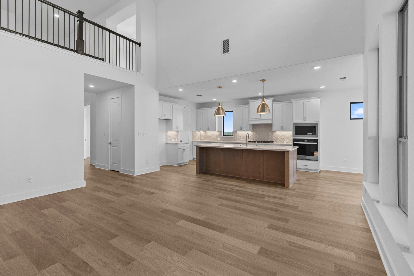
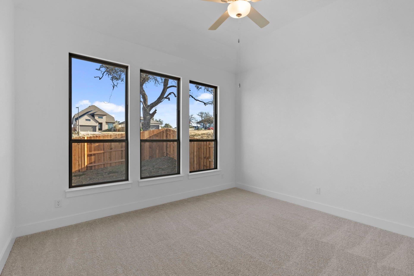
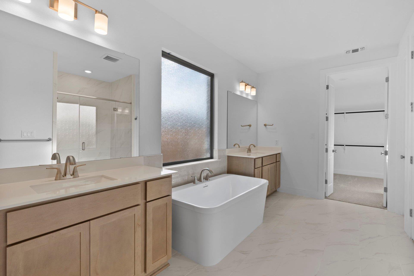
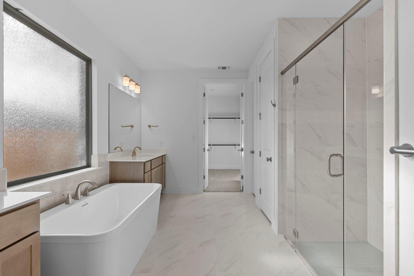
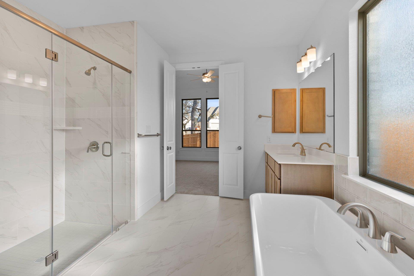
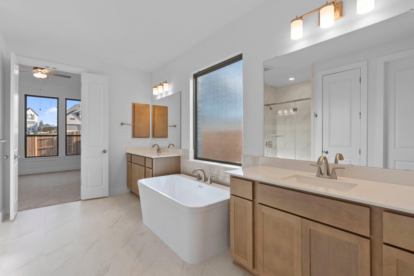
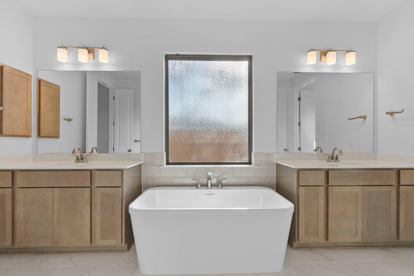
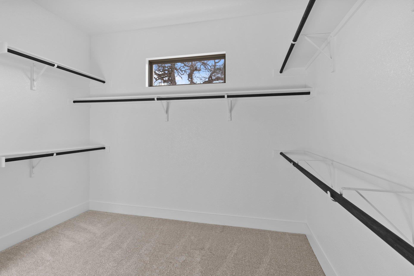
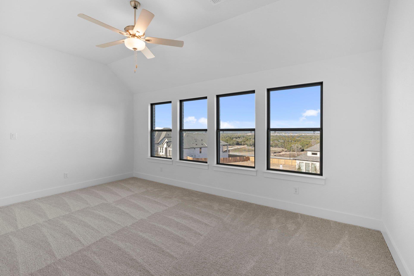
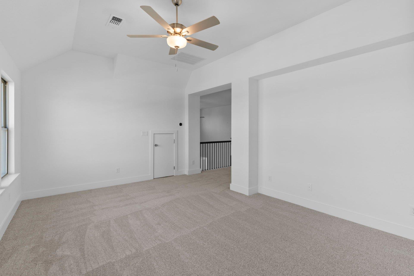
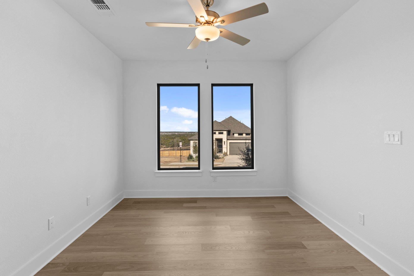
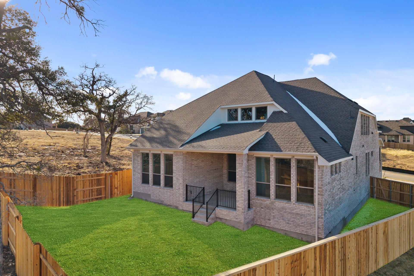
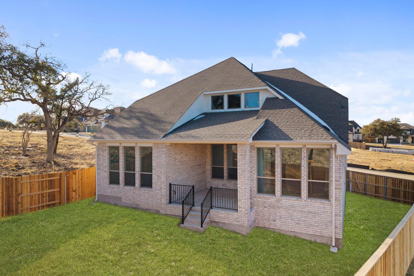
      New Coventry Home! Welcome to 1444 Purple Petunia, featuring the highly sought-after Schertz floor plan by Coventry Homes, where natural light, thoughtful design, and elevated finishes come together seamlessly. From the moment you enter, you’re greeted by soaring ceilings and a dramatic entry that opens into a bright, open-concept living space. Expansive windows line the family room, flooding the home with natural light and creating a warm, inviting atmosphere throughout the day. The kitchen is truly the centerpiece, showcasing a large center island, designer cabinetry, and a clean, modern finish palette that flows effortlessly into the dining and living areas—ideal for both everyday living and entertaining. The primary suite is tucked privately on the main level and features a spa-inspired bathroom with dual vanities, a walk-in shower, and a spacious closet that connects directly to the utility room for added convenience. Upstairs, a generous game room overlooks the main living area, creating a dynamic second space perfect for media, play, or relaxation. Secondary bedrooms are well sized and thoughtfully positioned, offering both comfort and privacy. Additional highlights include a covered outdoor patio, perfect for enjoying Texas evenings, and a well-proportioned backyard space ready to be personalized. Located in the highly desirable Parkside on the River community, residents enjoy access to scenic trails, the San Gabriel River, and top-tier amenities, all while being minutes from everyday conveniences. This home strikes the perfect balance between modern design and functional living—one you truly have to see in person to appreciate.

      Details
        Property type
      Residential
        Year built
      2026
        Heating
      Central
        Cooling
      Central Air, Electric
        Garage
      Yes (3 space)
        Parking spots
      3
      2164062
      MLS ID
      Active
      Status
      05-08-2026
      On market date
        Subdivision
      Parkside on the River
      Levels  Levels
      Two
        Laundry location
      Laundry Room, Main Level
        Roof
      Composition, Shingle
        Fireplace
      No
        Pool
      No
        Pets allowed
        Basement
      Interior features
      Breakfast Bar, Ceiling Fan(s), Double Vanity, Eat-in Kitchen, Entrance Foyer, Ceiling-High, High Speed Internet, Kitchen Island, Recessed Lighting, Primary Bedroom on Main, Open Floorplan, Pantry, Walk-In Closet(s), Smart Thermostat, Soaking Tub, See Remarks, Interior Steps, Quartz Counters, Study/Home Office
      Exterior features
      See Remarks, Rain Gutters, Lighting, Private Yard
      Lot features
      Back Yard, Curbs, Front Yard, Landscaped, Sprinklers In Front, Sprinkler - Rain Sensor, Sprinklers On Side, Subdivided, Trees-Small (Under 20 Ft)
      Patio & Porch Features
      Covered, Patio, Rear Porch
      Appliances included
      Built-In Oven(s), Dishwasher, Disposal, Exhaust Fan, Gas Cooktop, Electric Oven, Self Cleaning Oven, Stainless Steel Appliance(s), Vented Exhaust Fan, Tankless Water Heater
      Construction materials
      Concrete, Frame, Glass, Attic/Crawl Hatchway(s) Insulated, Masonry – All Sides
      Green Energy Efficient
      HVAC, Insulation, Materials, Thermostat, Windows
      Buyer Incentives
      See Remarks
      Seller Contributions
      Yes
      Monthly taxes
      -
      Yearly taxes
      -
      School district
      Leander ISD
      Schools
      Parkside, Stiles, Rouse
      Senior community
      No
      Association Fee
      $840/Annually
      HOA Fees Include
      Common Area Maintenance, Maintenance Grounds
      Open Houses
      In-Person
      Tue, May 26
      01:00 PM - 04:00 PM
      Central Time
      Please visit the Model Home at 208 Shady Springs Trail, Georgetown, Texas 78628 for all info on home.
      Wed, May 27
      01:00 PM - 04:00 PM
      Central Time
      Please visit the Model Home at 208 Shady Springs Trail, Georgetown, Texas 78628 for all info on home.
      Virtual
      No upcoming virtual open houses
      Contact Agent
      Daniel Wilson
      Daniel Wilson
      Real Estate Agent, New Home Now
      Direct 
       
      Location
      From Mopac Expy: Take the exit for US-183N/Research Blvd N, Take the exit Hero Way/FM 2243, Turn right onto E FM 2243, Turn left into the community, Turn right at first intersection, The Coventry Homes model home will be on the right. From I-35: Take the exit for FM 2243, Turn right into the community, Turn right at first intersection, The Coventry Homes model home will be on the right.
      For Sale Nearby
      No nearby homes are For Sale Nearby.
      1444 Purple Petunia Ln, Georgetown, TX 78628, is a 4 bedroom, 3 bathroom, 2921 sqft. Single Family Residence built in 2026. This property is currently available for sale and was listed on Unlock MLS on 5-8-2026. The MLS# for this Single Family Residence is MLS# 2164062.
      Display of MLS Data is usually deemed reliable but is NOT guaranteed accurate by the MLS. Buyers are responsible for verifying the accuracy of all information and should investigate the data themselves or retain appropriate professionals.
      Copyright ©2026 Unlock MLS