
Price range
$
–
$
Bedrooms
Bathrooms
Home type
Square feet
–
Lot size
–
Heating
Cooling
Parking spots
Garage
Year built
–
Max HOA
Down payment assistance
Tours
More amenities
1 home
1 home available
11613 Reading Ct, Austin, TX 78717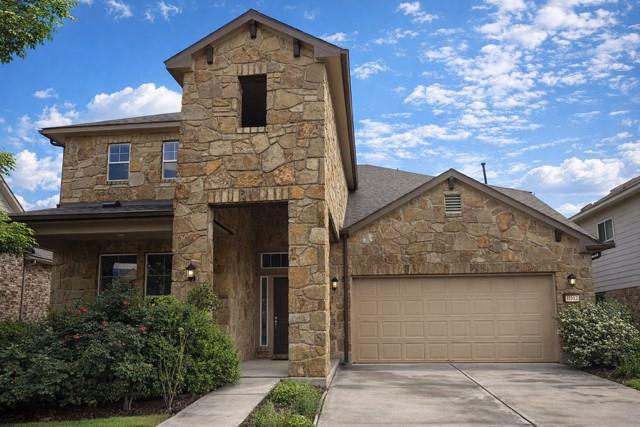 Down Payment Help
NEW 3 days ago
$749,900
4beds
2.5bath
2,878sqft
0.14acres
House for Sale
Down Payment Help11613 Reading Ct, Austin, TX 78717
Listing by: Ready Real Estate LLC
1 - 1 of 1 results
4800 Spicewood Springs Rd., Austin, TX 78759
© 2026 Unlock MLS
Display of MLS Data is usually deemed reliable but is NOT guaranteed accurate by the MLS. Buyers are responsible for verifying the accuracy of all information and should investigate the data themselves or retain appropriate professionals.


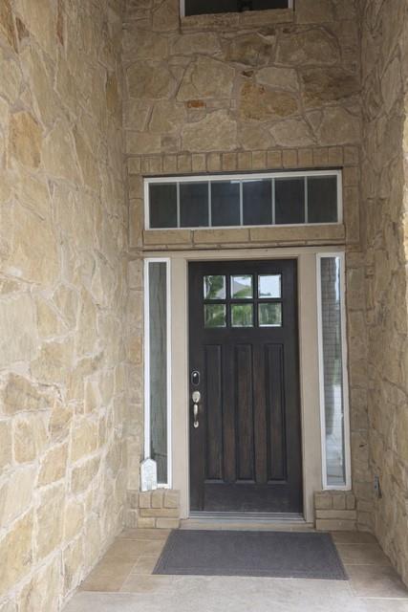
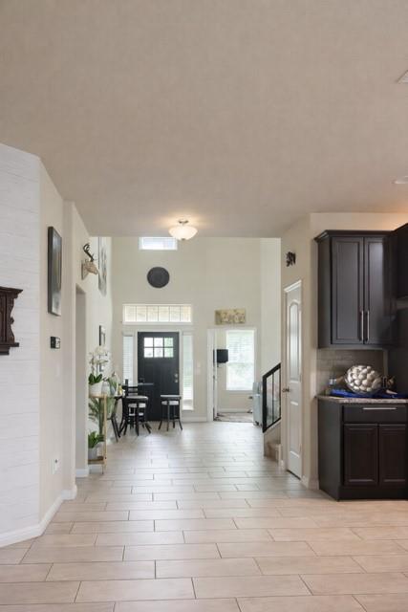
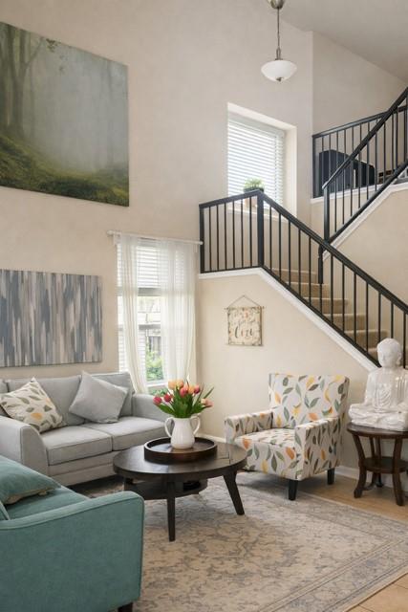
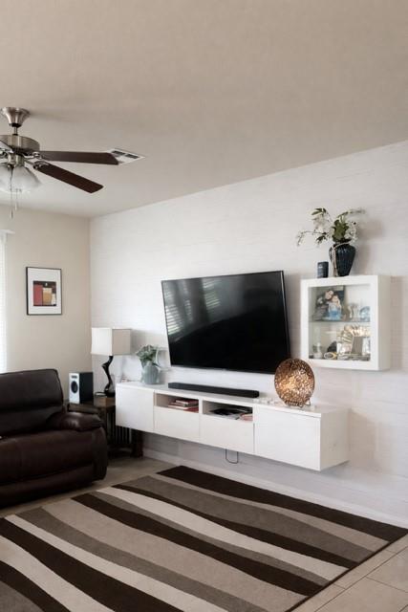
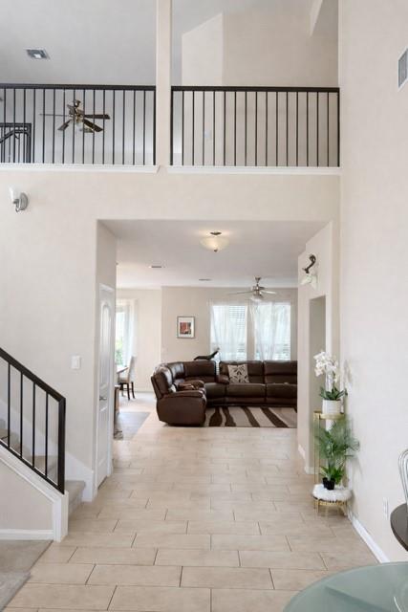
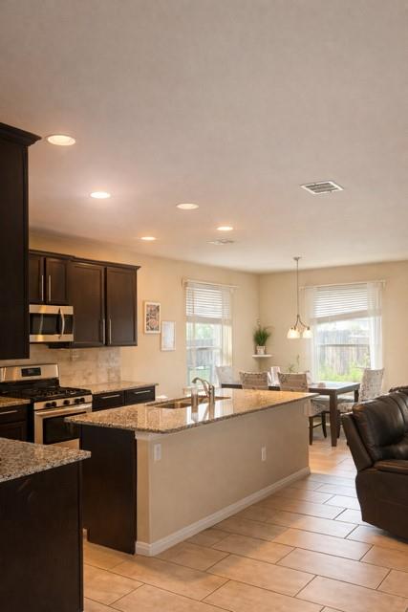
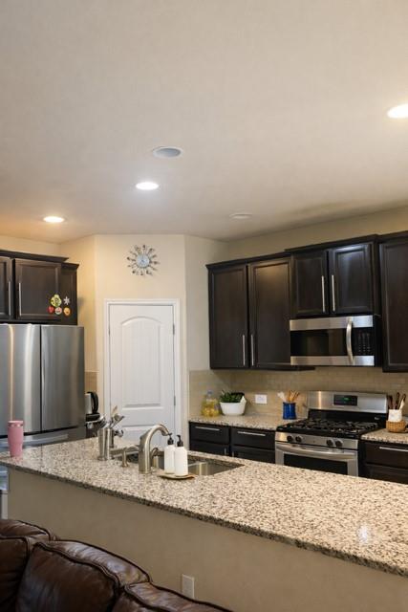
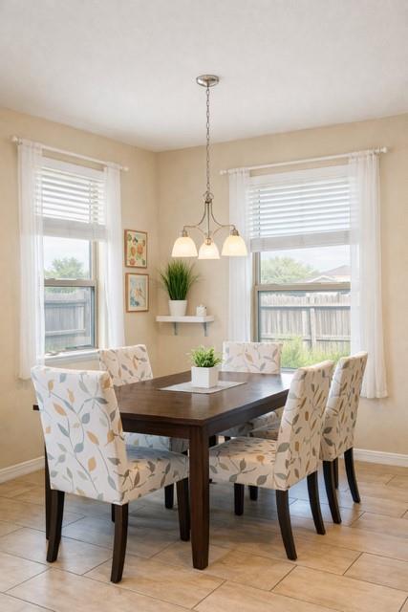
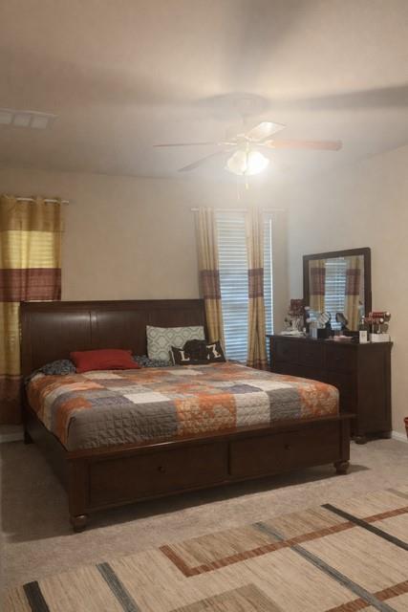
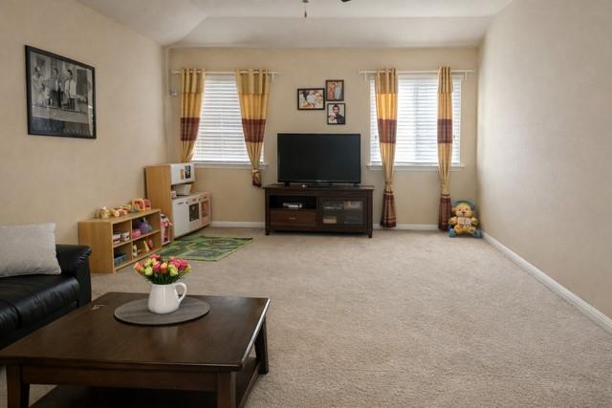
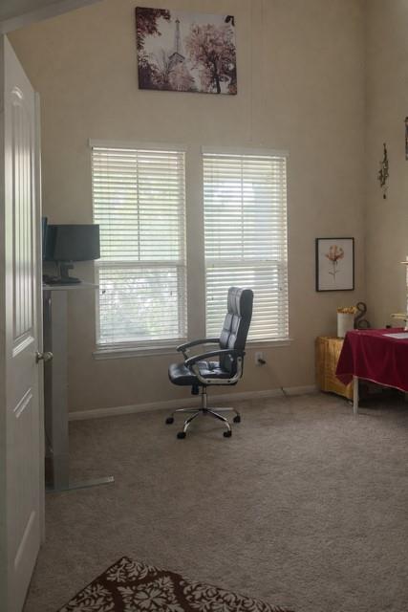
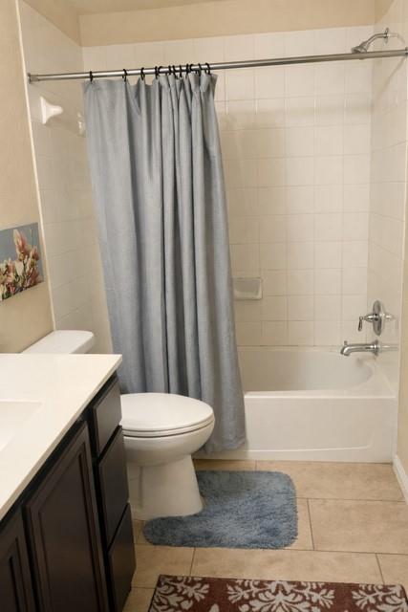
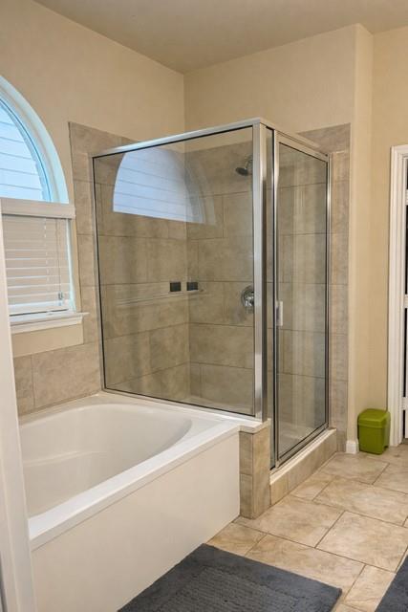
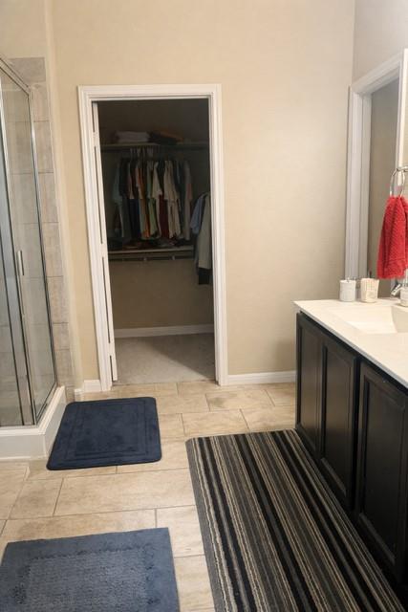
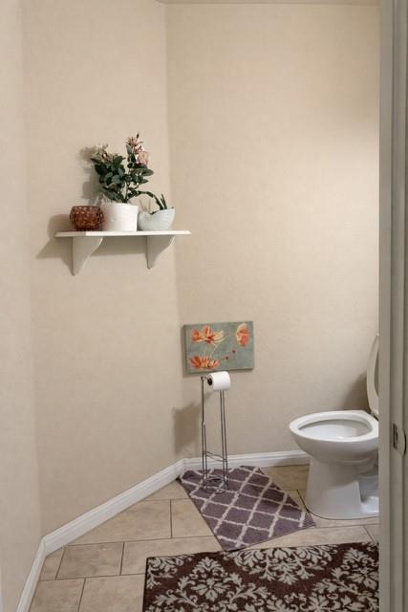
TXWilliamsonAustin7871711613 Reading Ct, Austin, TX 78717
TX/Williamson/Austin/78717/11613 Reading Ct, Austin, TX 7871711613 Reading Ct, Austin, TX 78717
NEW 3 days ago
$749,900Down Payment Help
Down Payment Help4beds
2full,1half bath
2,878sqft
0.14acres
11613 Reading Ct, Austin, TX 78717
House for Sale by Manish Poudyal, Ready Real Estate LLC.
Data checked -. Listing last updated 16 hours ago.
- Overview
- Details
- More
N/A
Details
Property type
Residential
Year built
2016
Heating
Natural Gas
Cooling
Electric
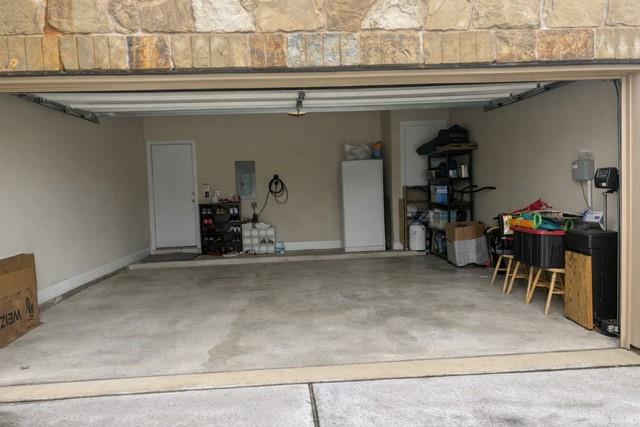
Garage
Yes (2 space)
Parking spots
4
2274253
MLS ID
Active
Status
05-02-2026
On market date
Subdivision
Avery Ranch Far West Sec 6
 Levels
Two
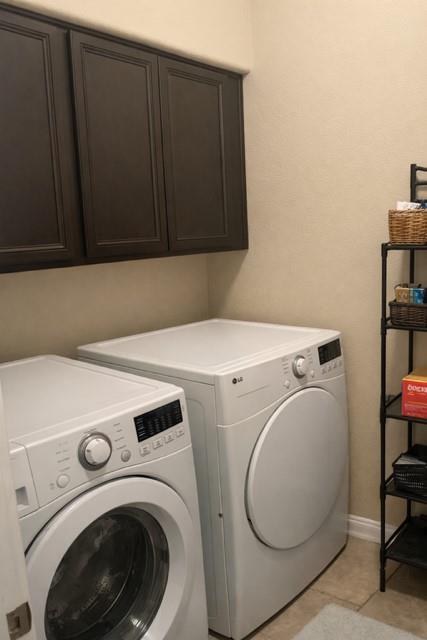
Laundry location
Laundry Room
Roof
Shingle
Fireplace
No
Pool
No
Pets allowed
Basement
–
Interior features
See Remarks, Bidet, Ceiling-High, Granite Counters, Entrance Foyer, Kitchen Island, Pantry, Primary Bedroom on Main, Walk-In Closet(s)
Exterior features
Gutters Full, Playground, Private Entrance
Lot features
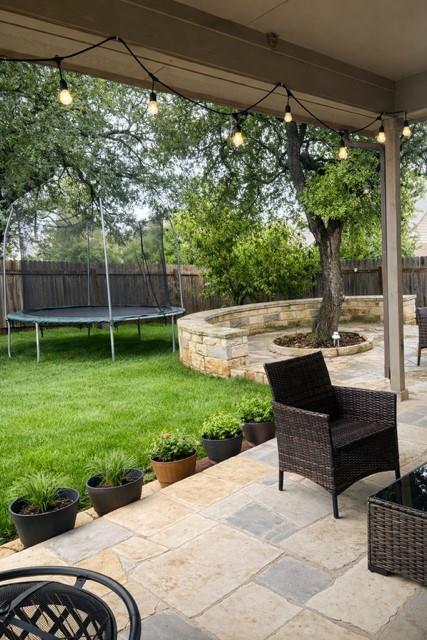
Back Yard, Landscaped, Private, Sprinkler - Automatic, Trees-Medium (20 Ft - 40 Ft)
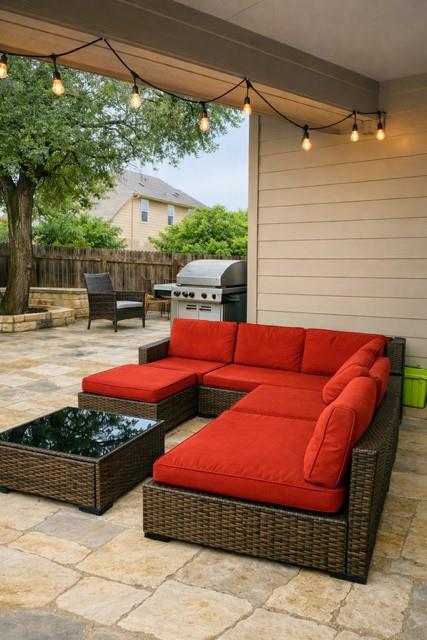
Patio & Porch Features
Front Porch, Patio
Appliances included
Built-In Electric Oven, Built-In Gas Range, Built-In Oven(s), Built-In Range, Exhaust Fan, Microwave, Oven, Electric Oven, Stainless Steel Appliance(s), Vented Exhaust Fan
Construction materials
Masonry – All Sides
Green Energy Efficient
Thermostat
Buyer Incentives
See Remarks
Monthly taxes
$1,141
Yearly taxes
$13,695.42
School district
Leander ISD
Schools
Rutledge, Artie L Henry, Vista Ridge
Senior community
No
Association Fee
$187/Quarterly
HOA Fees Include
See Remarks
Open Houses
In-Person
No upcoming in-person open houses
VirtualNo upcoming virtual open houses
Contact Agent
MP
Location
From Parmer Ln and Avery Ranch Blvd:
Head north on Avery Ranch Blvd, turn left on Santa Elena Ln, then right on Reading Ct. Home is located on the cul-de-sac
For Sale Nearby
No nearby homes are For Sale Nearby.
11613 Reading Ct, Austin, TX 78717, is a 4 bedroom, 2 bathroom, 2878 sqft. Single Family Residence built in 2016.
This property is currently available for sale and was listed on Unlock MLS on 5-2-2026.
The MLS# for this Single Family Residence is MLS# 2274253.
Display of MLS Data is usually deemed reliable but is NOT guaranteed accurate by the MLS. Buyers are responsible for verifying the accuracy of all information and should investigate the data themselves or retain appropriate professionals.
Copyright ©2026 Unlock MLS