
UnlockMLS
  • Buy
  • Rent
  • Commercial
  • Find an Agent
    Price range
    $
    $
    Bedrooms
    Bathrooms
    Home type
    Square feet
    Lot size
    Heating
    Cooling
    Parking spots
    Garage
    Year built
    Max HOA
    Down payment assistanceDown payment assistance
    Tours
    More amenities
    1 home
      1 home available
      1024 Sunset Hill Way, Georgetown, TX 78628
      1024 Sunset Hill Way, Georgetown, TX 78628
      $941,900
      4beds
      3.5bath
      3,399sqft
      0.18acres
      House for Sale

      1024 Sunset Hill Way, Georgetown, TX 78628
      Listing by: Perry Homes Realty, LLC
      1 - 1 of 1 results
      © 2026 Unlock MLS
      Display of MLS Data is usually deemed reliable but is NOT guaranteed accurate by the MLS. Buyers are responsible for verifying the accuracy of all information and should investigate the data themselves or retain appropriate professionals.
      Equal opportunity
      Membio
      UnlockMLS
      1024 Sunset Hill Way, Georgetown, TX 78628
      1024 Sunset Hill Way, Georgetown, TX 78628
      1024 Sunset Hill Way, Georgetown, TX 78628
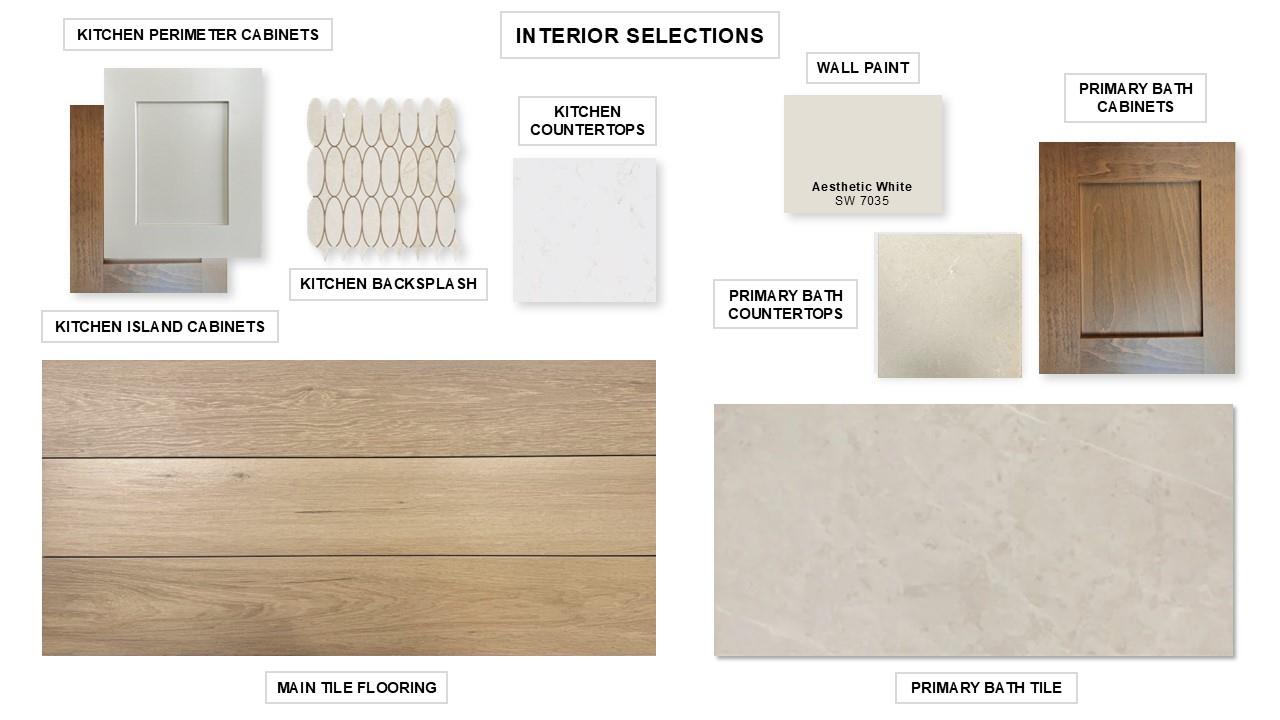
      1024 Sunset Hill Way, Georgetown, TX 78628
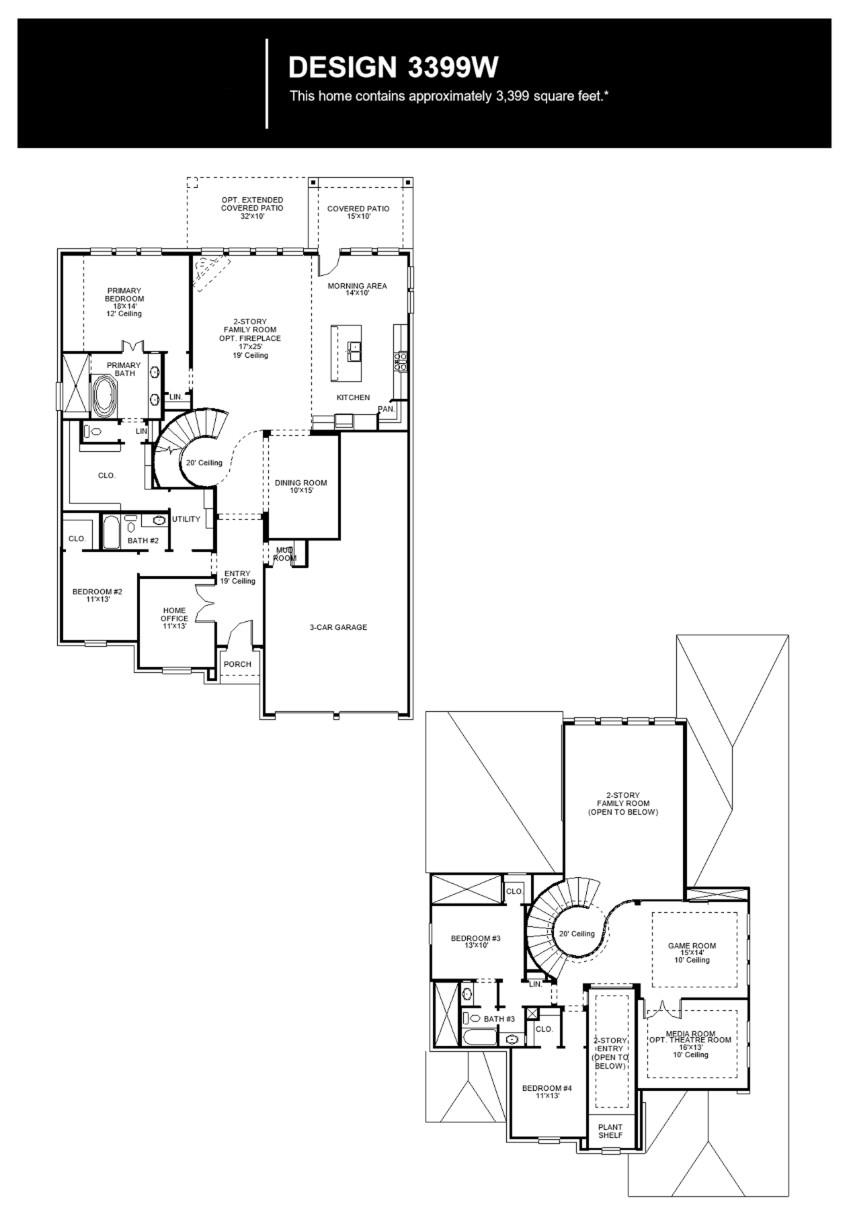
      1024 Sunset Hill Way, Georgetown, TX 78628
      1024 Sunset Hill Way, Georgetown, TX 78628
      $941,900
      4beds
      3full,1half bath
      3,399sqft
      0.18acres

      1024 Sunset Hill Way, Georgetown, TX 78628

      House for Sale by Lee JonesPerry Homes Realty, LLC.

      Data checked -. Listing last updated 19 days ago.
      1. Overview
      2. Details
      3. More 

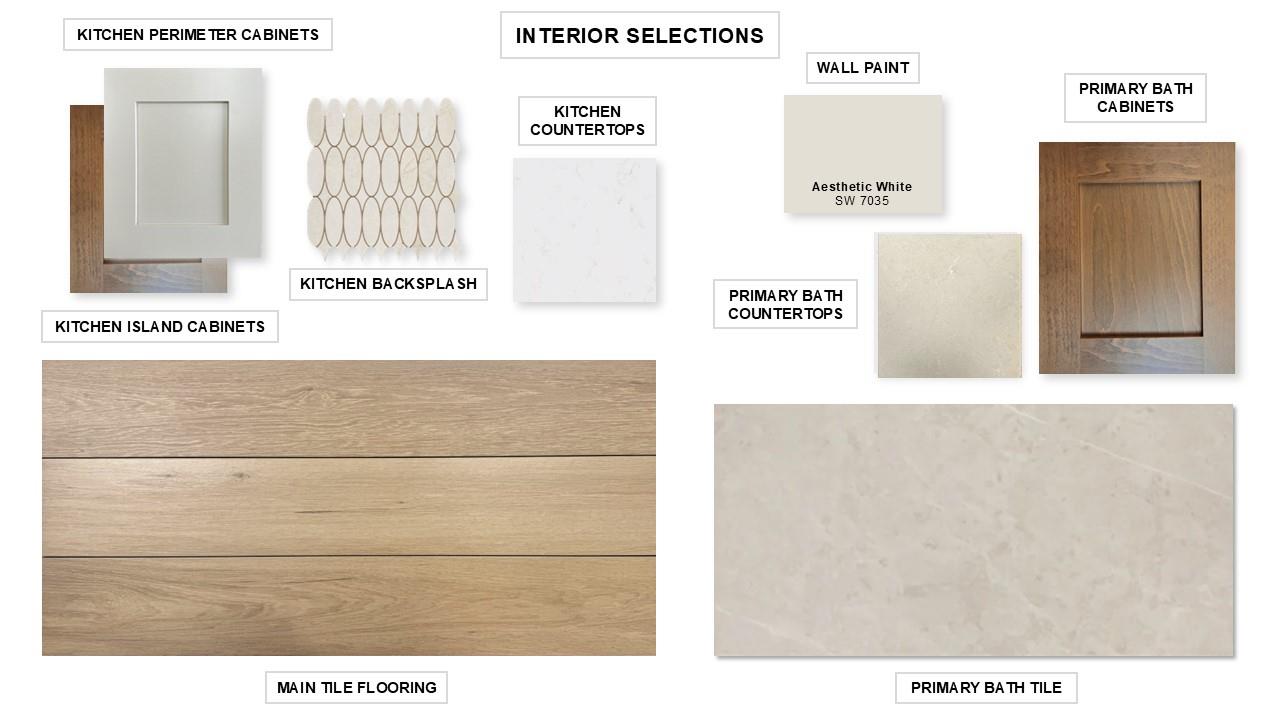
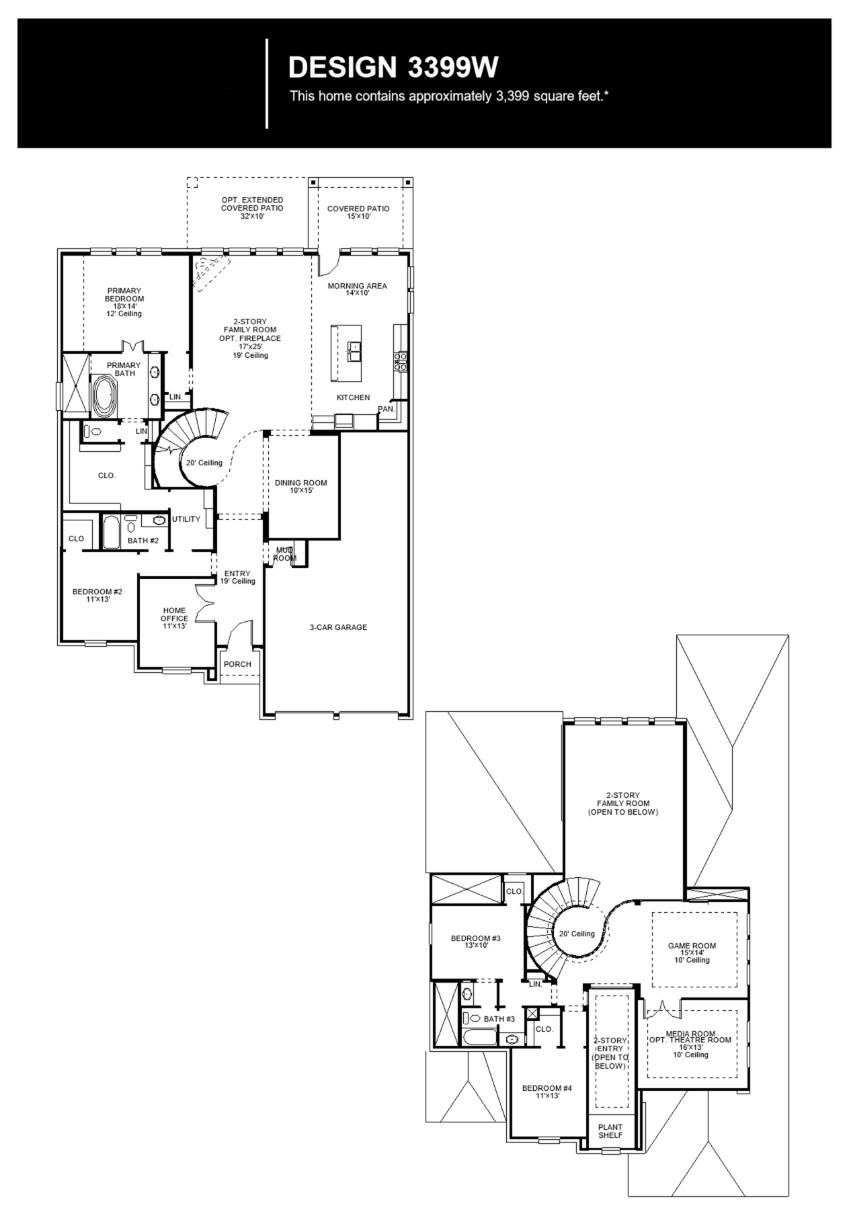
      Home office with French doors set at the two-story entry. Formal dining room opens to the curved staircase. Kitchen and morning area open to the two-story family room. Kitchen features a 5-burner gas cooktop and a generous island with built-in seating space. Family room features sliding glass doors. Primary bedroom features a 12-foot ceiling. Primary bath includes dual vanity, a freestanding tub, a separate glass-enclosed shower, and an oversized walk-in closet with access to the utility room. A second bedroom is downstairs. A game room, media room, and secondary bedrooms are upstairs. Extended covered backyard patio. Mud room off the three-car garage.

      Details
        Property type
      Residential
        Year built
      2026
        Heating
      Central, Natural Gas
        Cooling
      Central Air, Dual, Zoned
        Garage
      Yes (3 space)
        Parking spots
      3
      1039727
      MLS ID
      Active
      Status
      05-06-2026
      On market date
        Subdivision
      Parkside on the River West
      Levels  Levels
      Two
        Laundry location
      Inside, Laundry Room
        Roof
      Composition
        Fireplace
      No
        Pool
      No
        Pets allowed
        Basement
      Interior features
      Breakfast Bar, Coffered Ceiling(s), Ceiling-High, Granite Counters, Double Vanity, Eat-in Kitchen, Entrance Foyer, High Speed Internet, Kitchen Island, Low Flow Plumbing Fixtures, Multiple Dining Areas, Multiple Living Areas, Open Floorplan, Pantry, Primary Bedroom on Main, Smart Thermostat, Study/Home Office, Two Primary Closets, Walk-In Closet(s), Wired for Sound
      Exterior features
      Rain Gutters, Private Yard
      Lot features
      Greenbelt, Back Yard, Front Yard, Sprinklers In Rear, Sprinklers In Front
      Patio & Porch Features
      Covered, Patio
      Appliances included
      Built-In Oven(s), Dishwasher, Disposal, ENERGY STAR Qualified Appliances, Gas Cooktop, Microwave, Self Cleaning Oven, Water Heater, Tankless Water Heater
      Construction materials
      Brick, Masonry – All Sides
      Green Energy Efficient
      Appliances
      Buyer Incentives
      None
      Monthly taxes
      -
      Yearly taxes
      -
      School district
      Leander ISD
      Schools
      Parkside, Stiles, Rouse
      Senior community
      No
      Association Fee
      $840/Annually
      HOA Fees Include
      Common Area Maintenance, Maintenance Grounds, Maintenance Structure
      Open Houses
      In-Person
      No upcoming in-person open houses
      Virtual
      No upcoming virtual open houses
      Contact Agent
      LJ
      Lee Jones
      Managing Broker, Perry Homes Realty, LLC
      Direct 
       
      Location
      From TX-183A North, exit onto FM 2243. Proceed straight for 4 miles to Parkside Parkway. Turn left onto Parkside Parkway and continue straight for .3 miles. Turn right onto the first cross street onto Texas Ash Lane. Proceed straight, then turn left onto Shay Spring Trail. The sales center will be on your right at 224 Shady Spring Trail.
      For Sale Nearby
      No nearby homes are For Sale Nearby.
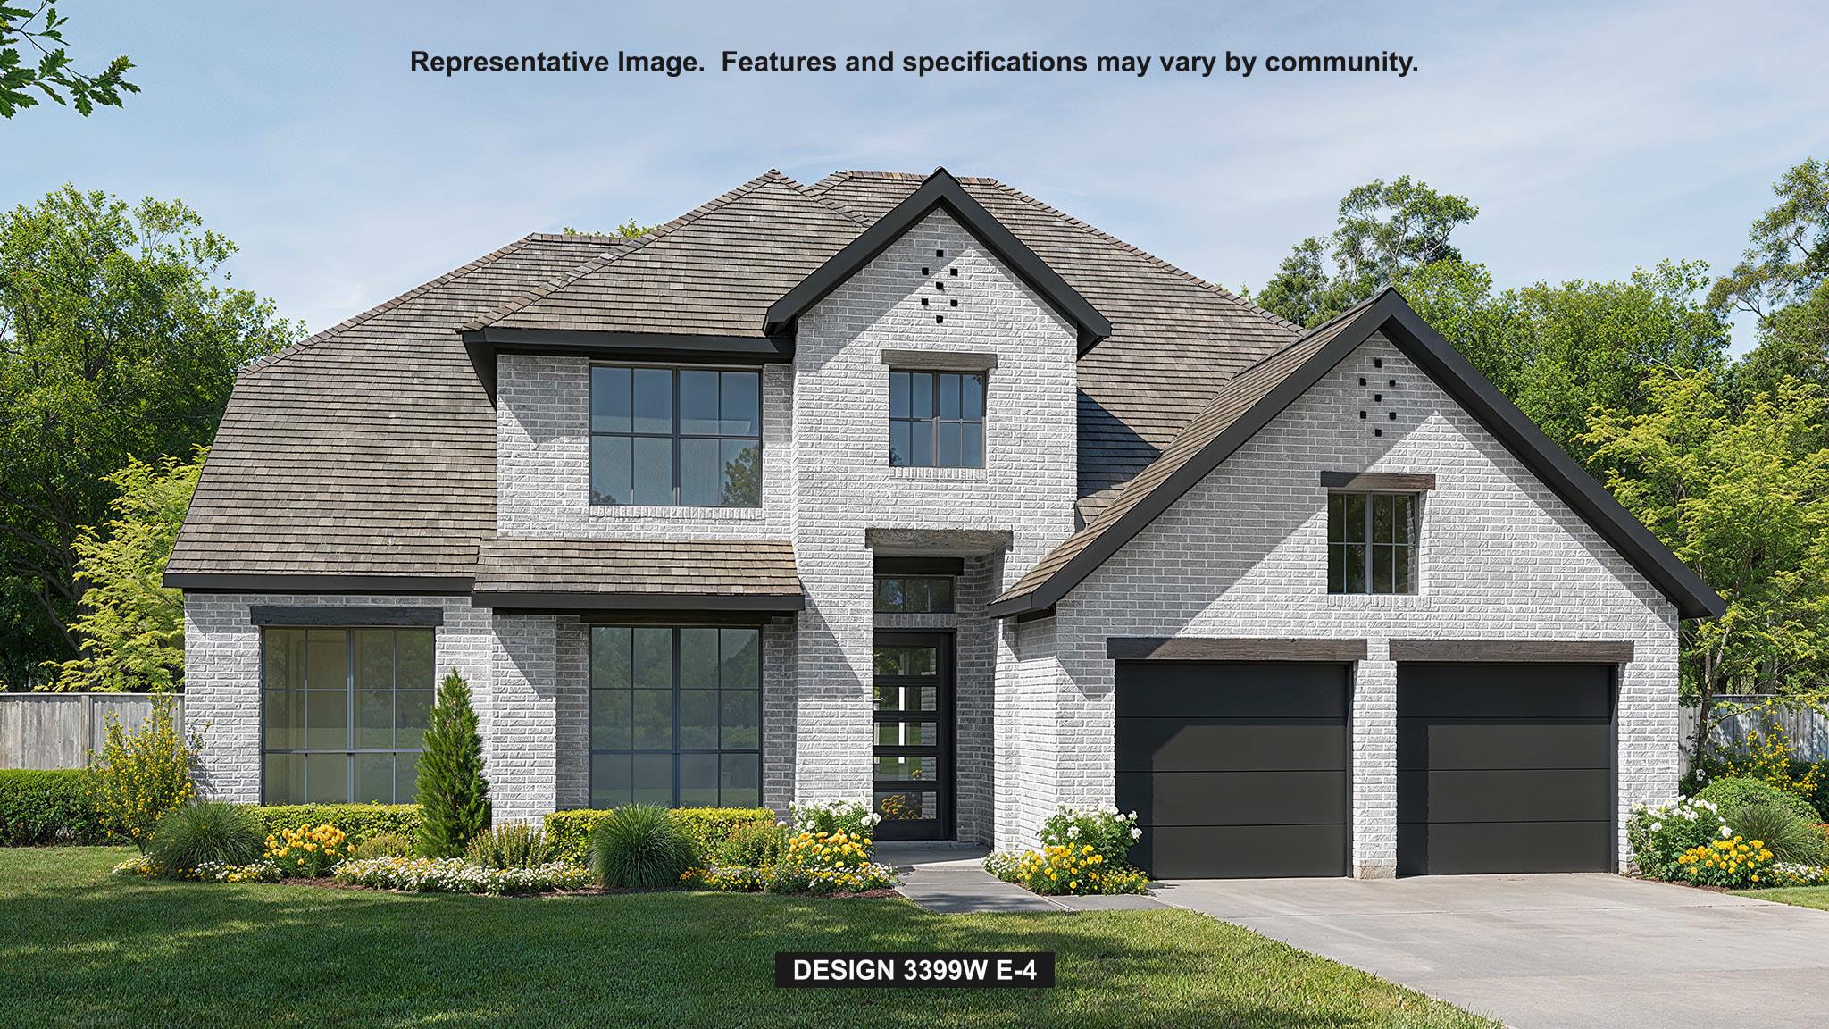
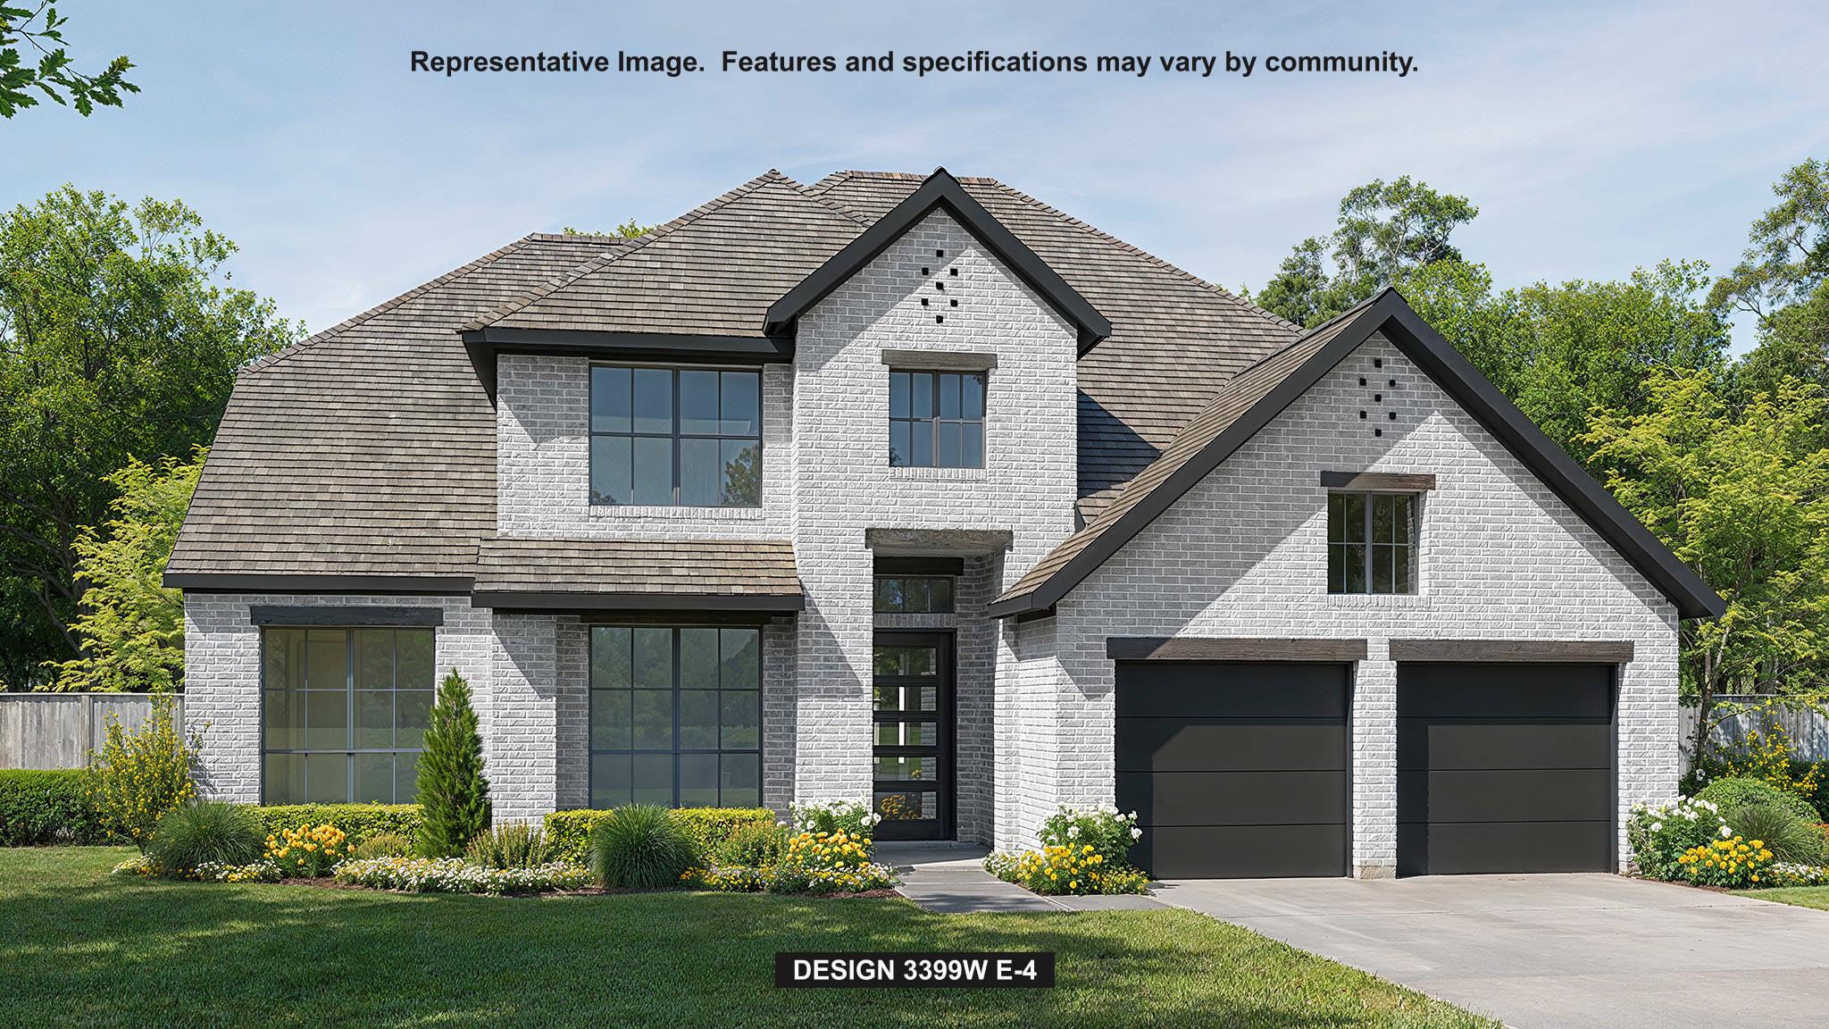
      1024 Sunset Hill Way, Georgetown, TX 78628, is a 4 bedroom, 3 bathroom, 3399 sqft. Single Family Residence built in 2026. This property is currently available for sale and was listed on Unlock MLS on 5-6-2026. The MLS# for this Single Family Residence is MLS# 1039727.
      Display of MLS Data is usually deemed reliable but is NOT guaranteed accurate by the MLS. Buyers are responsible for verifying the accuracy of all information and should investigate the data themselves or retain appropriate professionals.
      Copyright ©2026 Unlock MLS